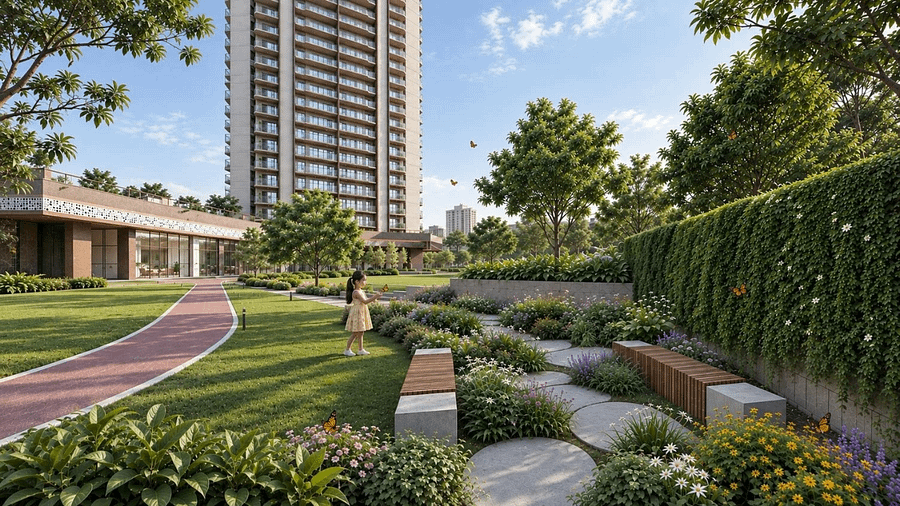
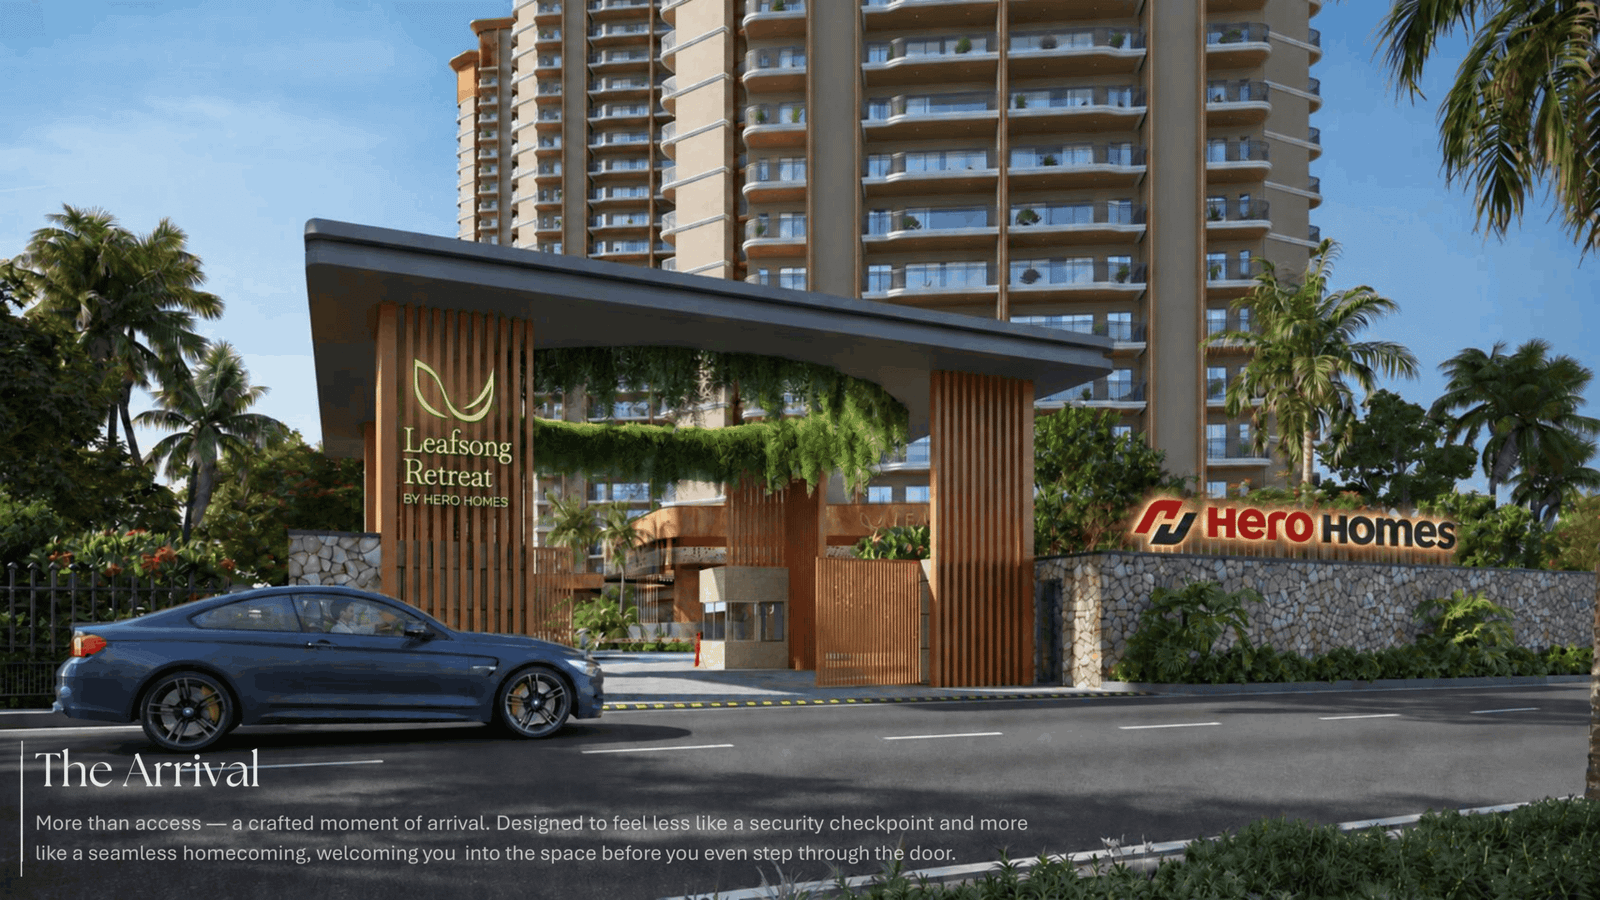
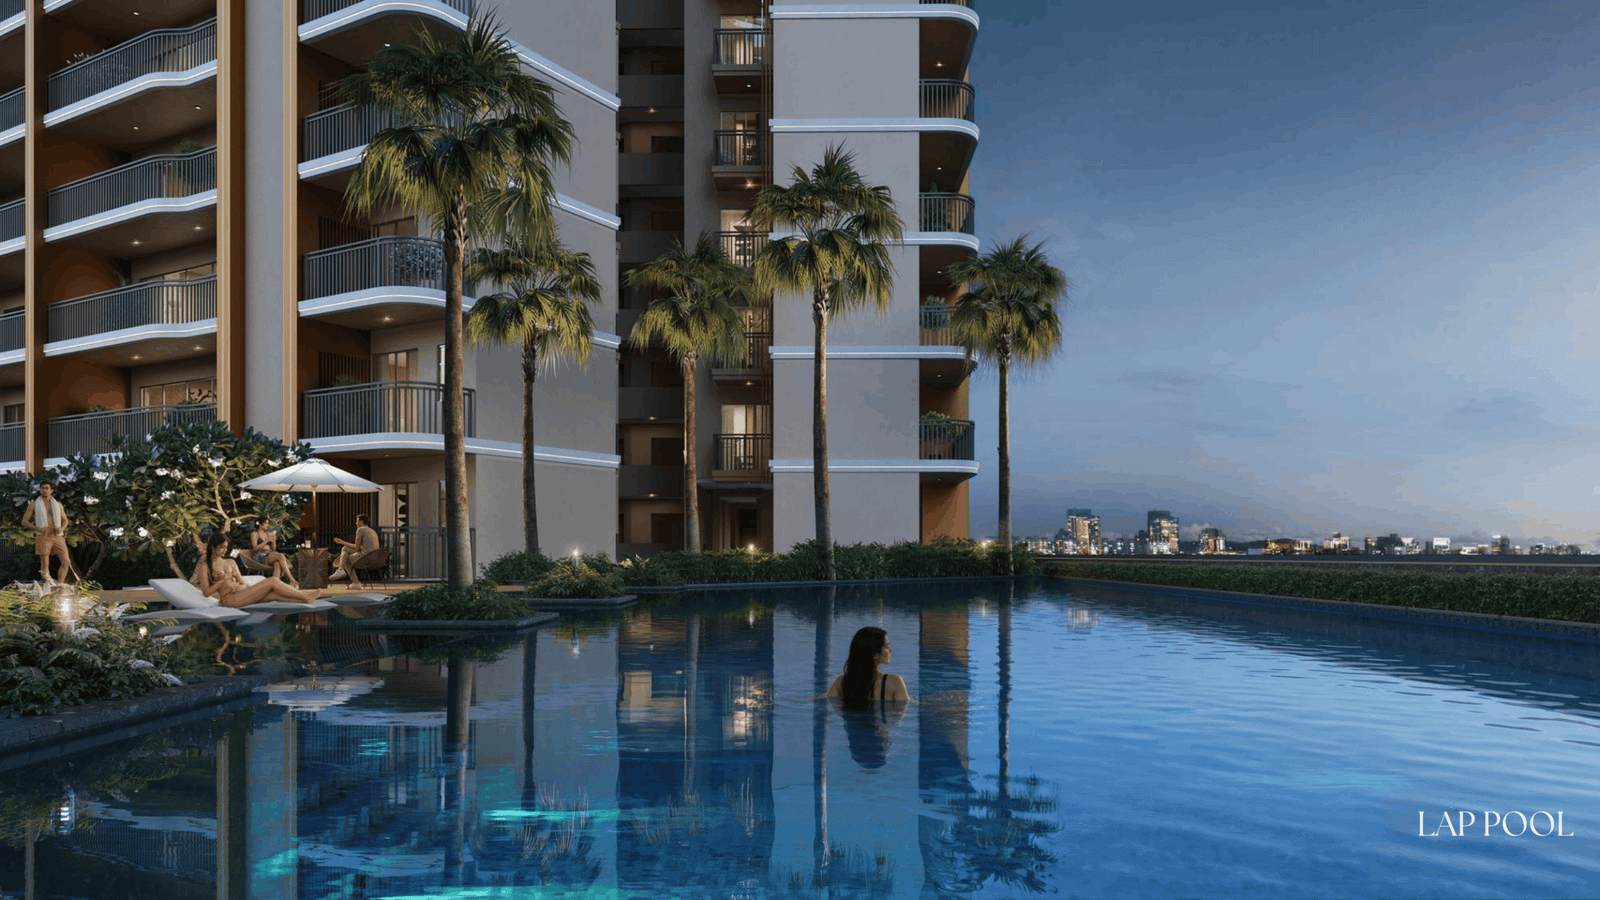
Discover nature-inspired luxury at Leafsong Retreat, Sector MU, Greater Noida. Featuring spacious 3 BHK residences, lush landscaped gardens, wellness spaces, sports facilities, and a grand clubhouse, the project offers a perfect blend of comfort, leisure, and modern living.
Enjoy thoughtfully designed homes with premium finishes, modular kitchens, smart door locks, and air conditioning.
Connectivity: Located in Sector MU, Greater Noida, with access to the surrounding residential neighbourhoods and road network.
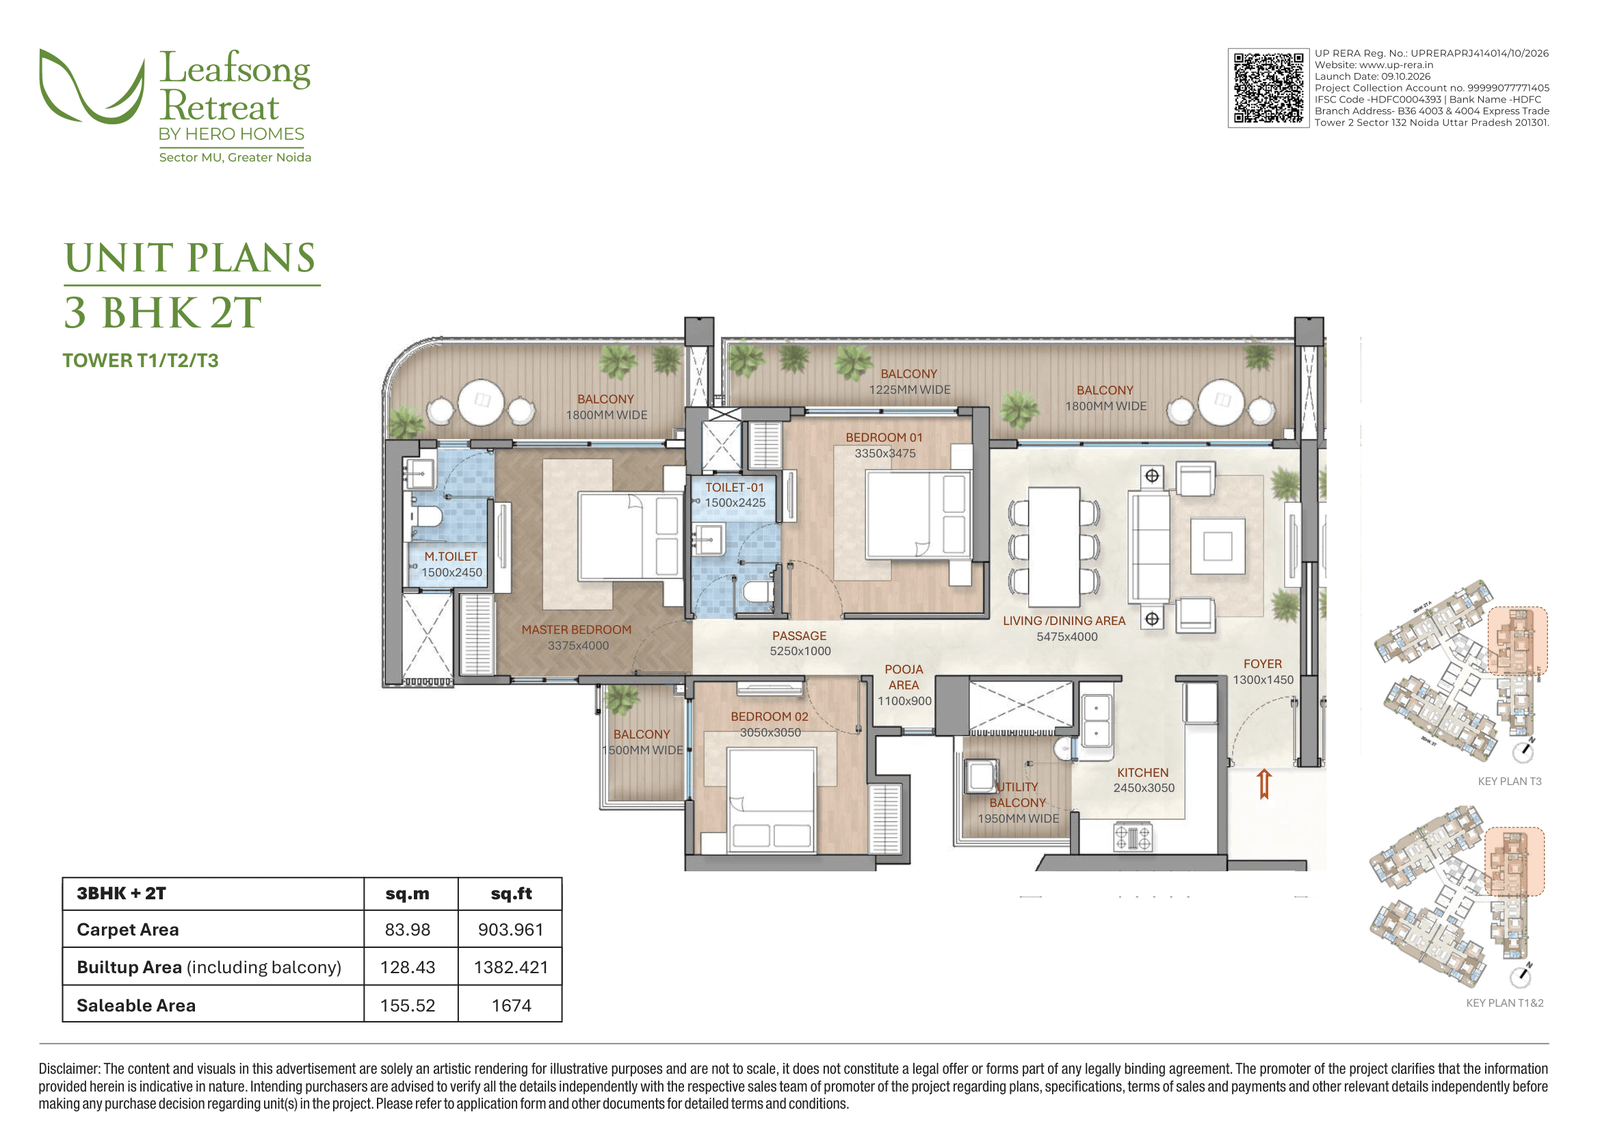
Configurations: 3 BHK + 2T | 3 BHK + 3T | 3 BHK + 3T + Servant Room
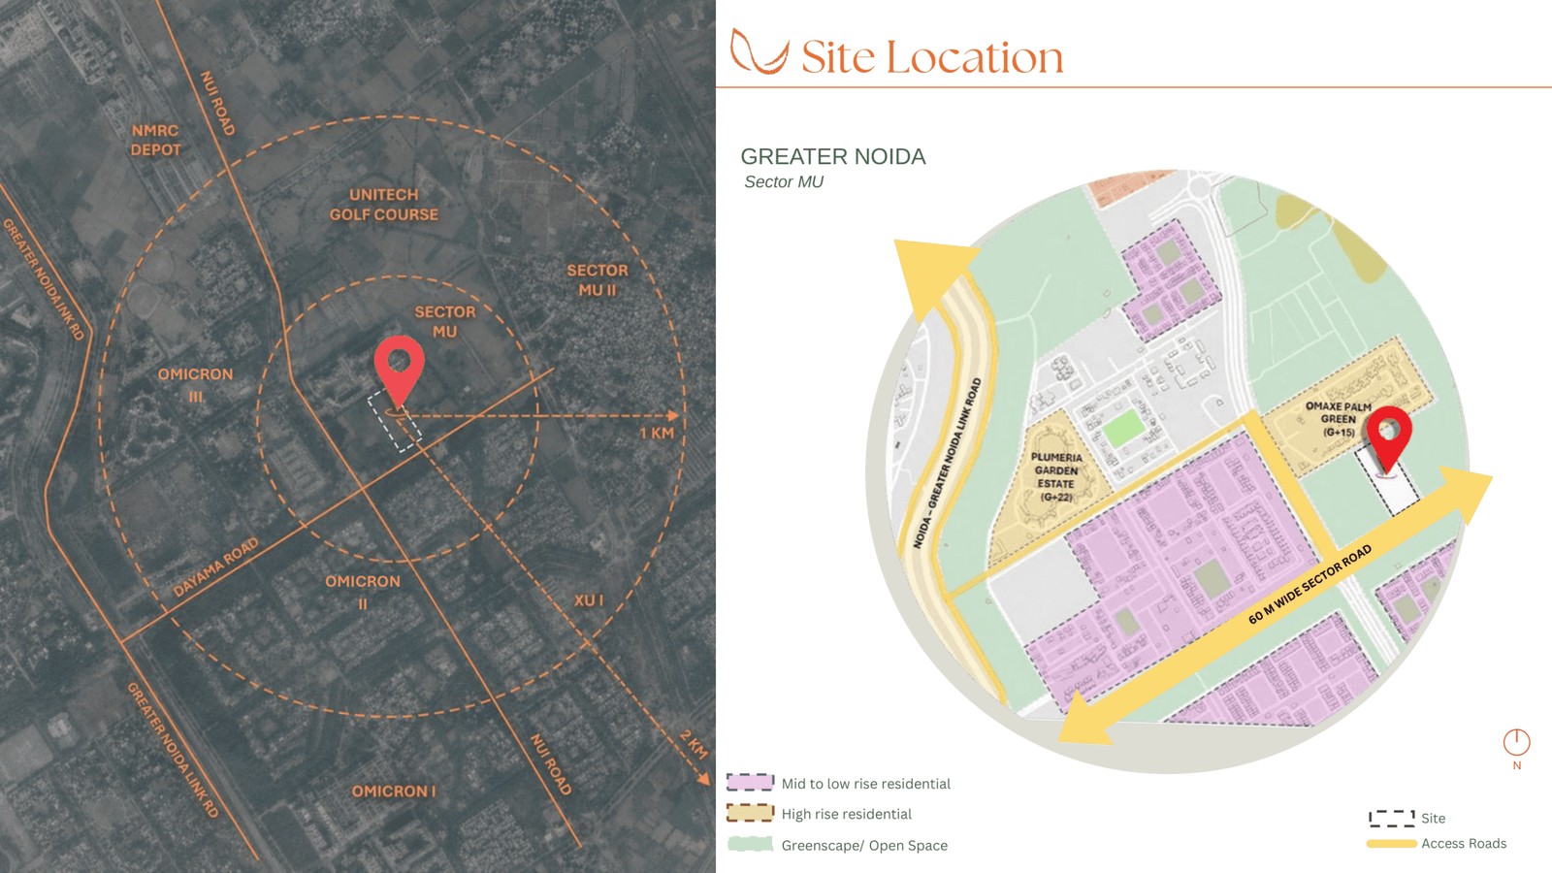
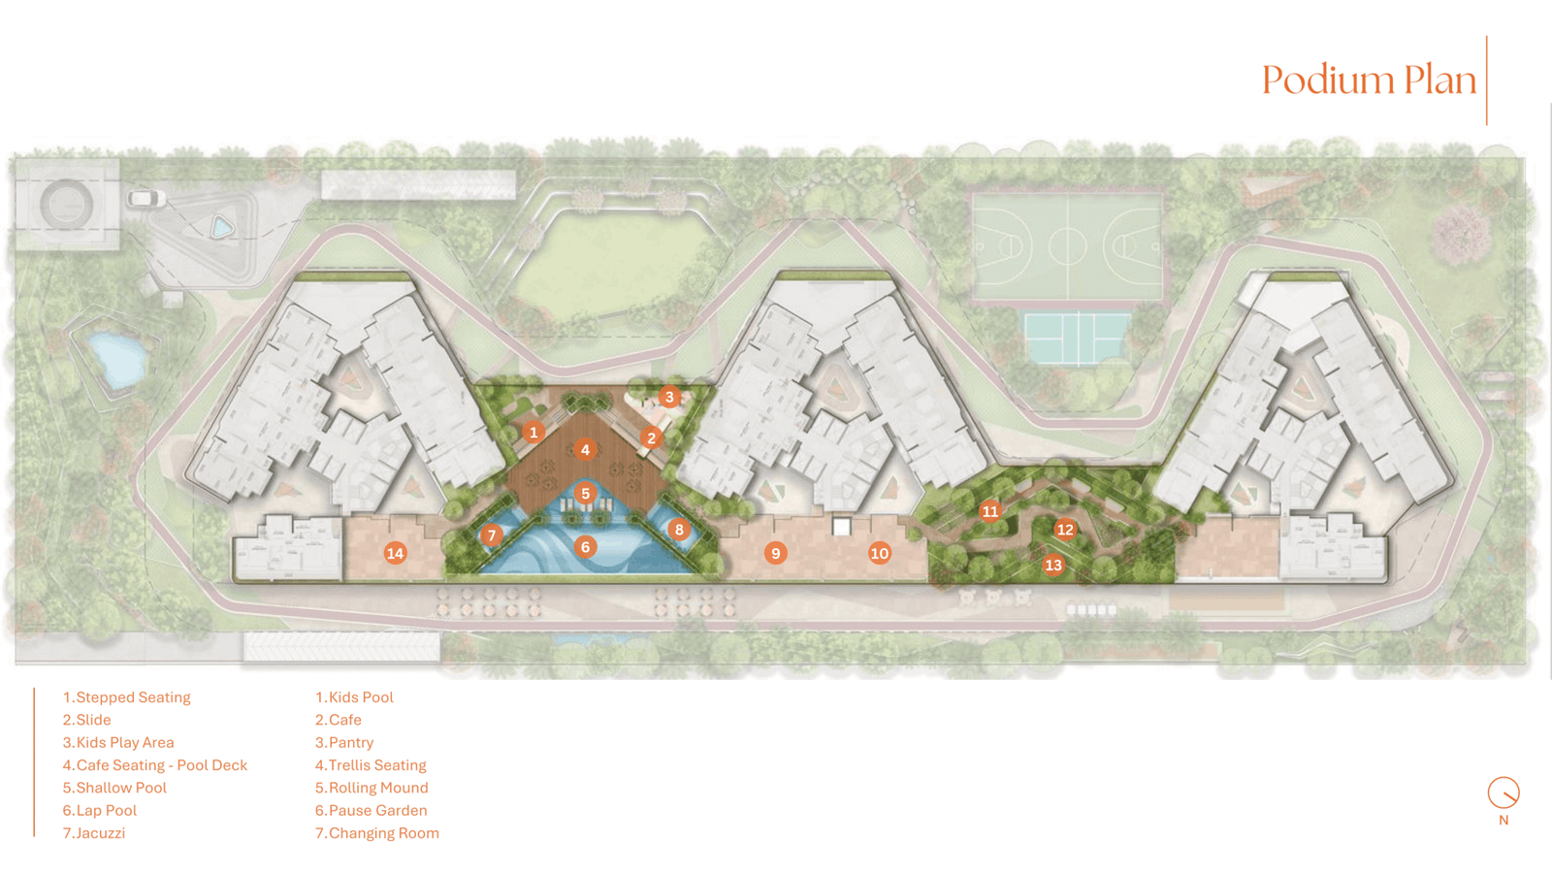
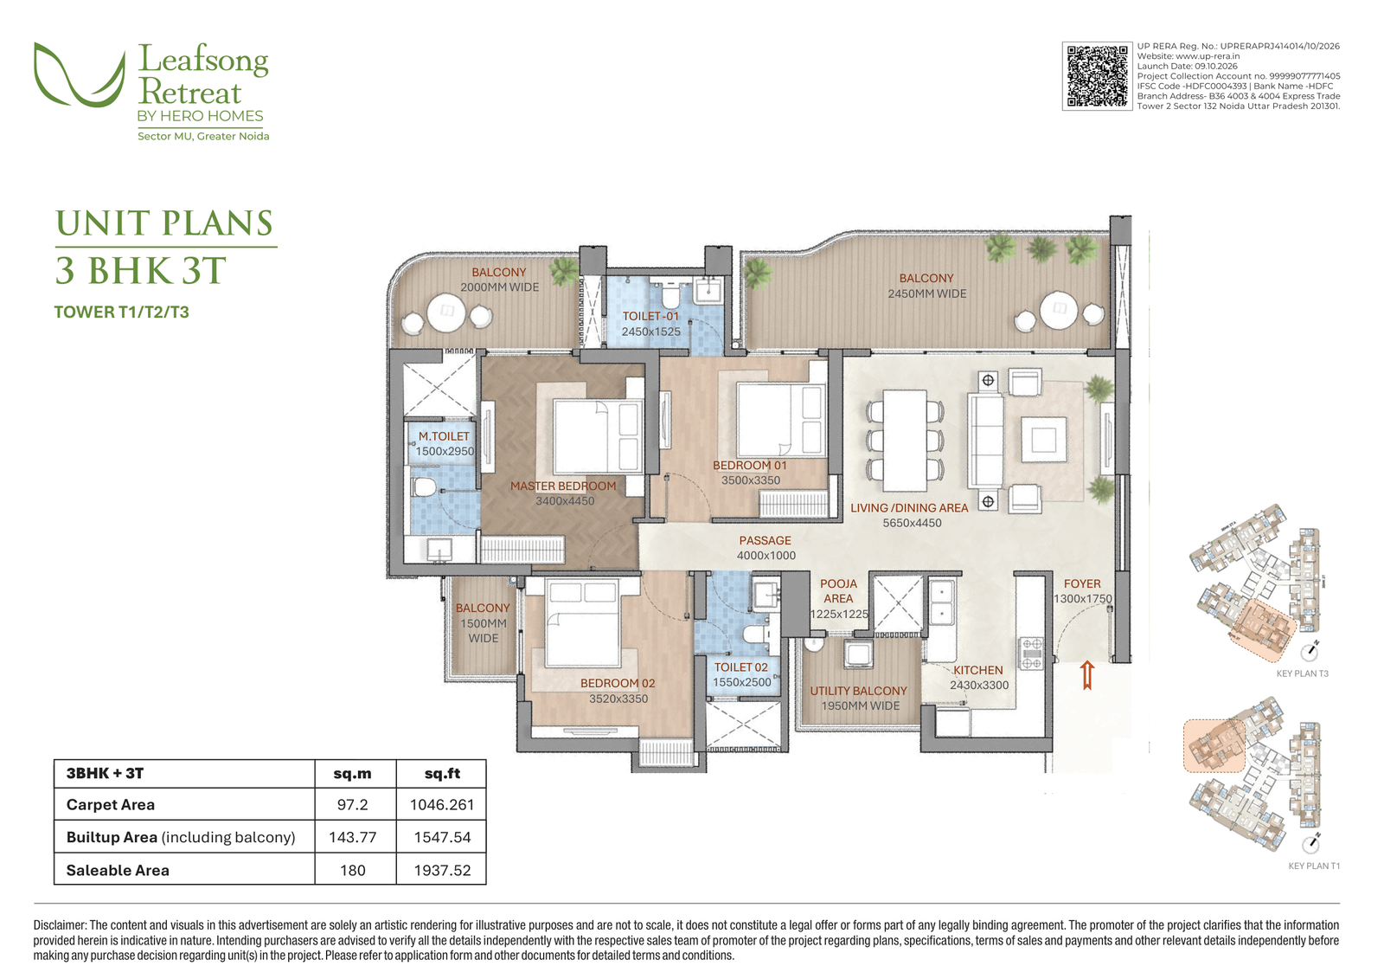
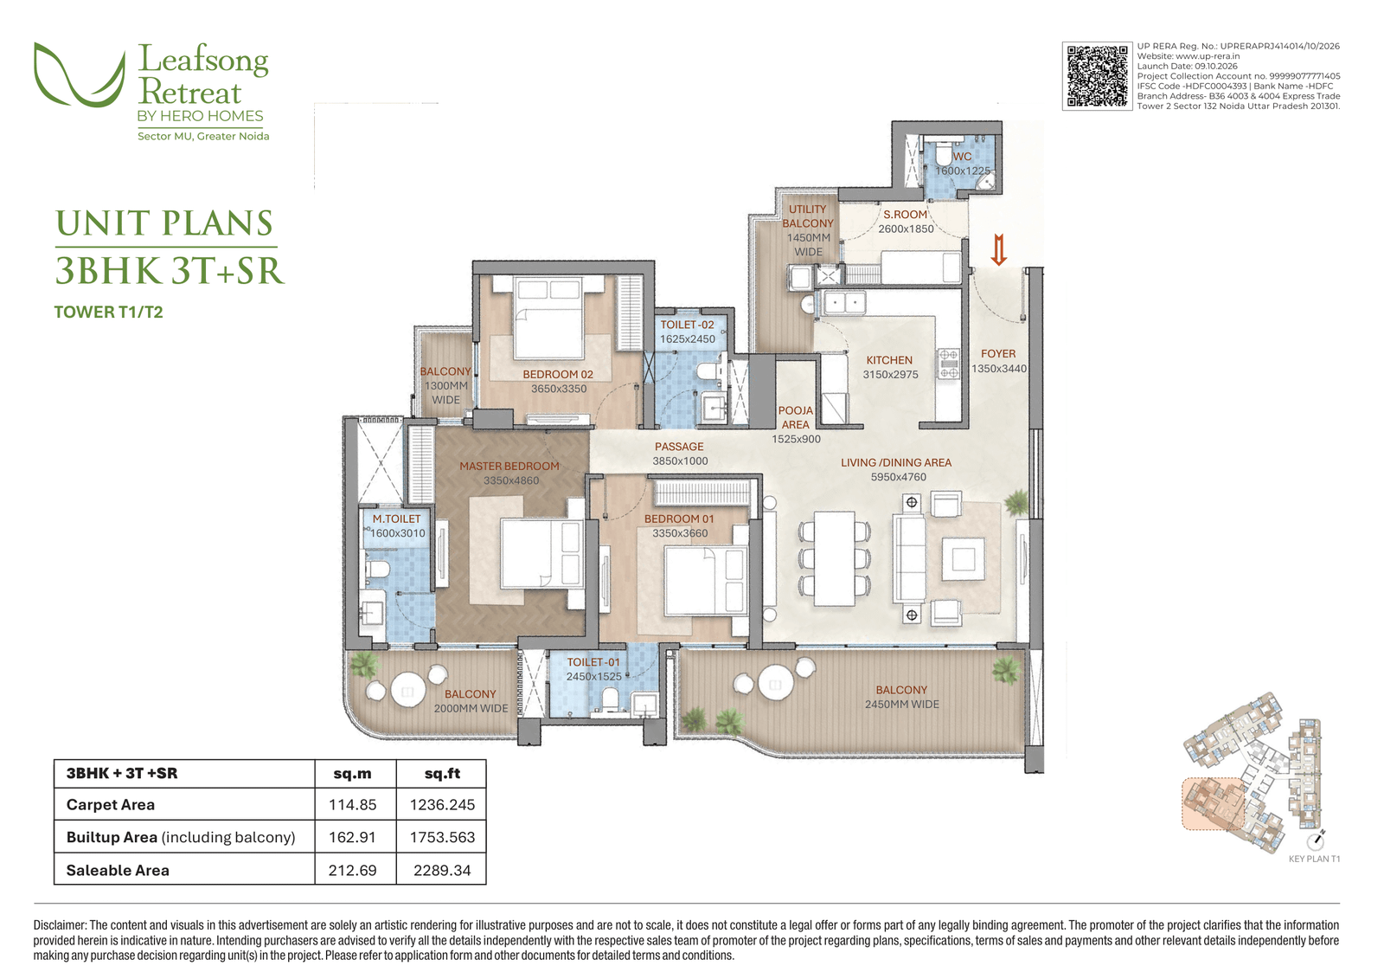
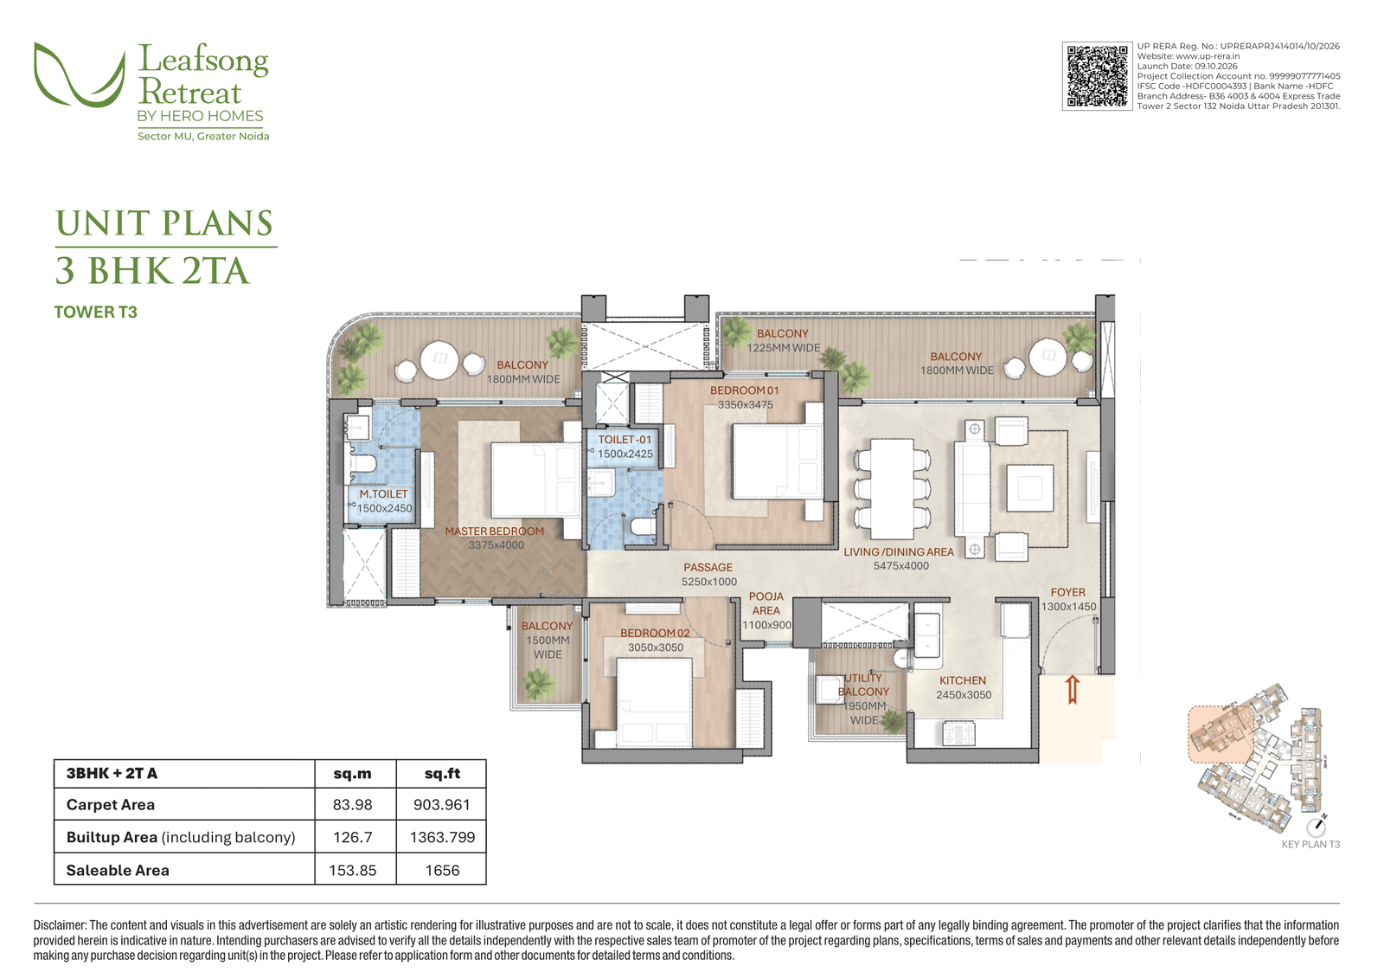
Discover an urban resort-inspired residential experience shaped by nature, landscaped gardens, wellness spaces and thoughtfully planned community zones.
| Area | Flooring | Walls & Ceiling | Doors & Windows | Other Features |
|---|---|---|---|---|
| Living Room | Engineered marble | Low VOC acrylic emulsion paint; false ceiling and lights as per design | Pre-hung fire-rated door with veneer finish and polish on both sides; UPVC/aluminium glazing with mesh shutter at balcony door | Smart door lock with provision for door camera |
| Master Bedroom | Laminated wooden flooring | Low VOC acrylic emulsion paint | Pre-hung door with veneer polish on one side and laminate finish on the other; UPVC/aluminium glazing with mesh shutter at balcony door | — |
| Other Bedrooms | Laminated wooden flooring | Low VOC acrylic emulsion paint | Pre-hung door with veneer polish on one side and laminate finish on the other; UPVC/aluminium glazing with mesh shutter at balcony door | — |
| Kitchen | Engineered marble | Low VOC acrylic emulsion paint; vitrified tiles/stone 2 feet above counter | UPVC/aluminium door with toughened glass; UPVC/aluminium glazing | Granite countertop, double-bowl sink, modular kitchen with hob, chimney, RO and geyser |
| Master Toilet | Anti-skid vitrified tiles | Tiles up to false ceiling as per design | Pre-hung door with laminate finish on both sides; UPVC/aluminium windows/ventilators | Granite/composite-stone countertop, vanity with mirror, shower partition and geyser |
| Other Toilets | Anti-skid vitrified tiles | Tiles up to false ceiling as per design | Pre-hung laminate-finish door; UPVC/aluminium windows/ventilators | Granite/composite-stone countertop, mirror and geyser provision |
| Servant Room | Vitrified tiles | Low VOC acrylic emulsion paint | Pre-hung fire-rated door with veneer finish on one side and laminate finish on the other | — |
| Servant Room Toilet | Anti-skid vitrified tiles | Ceramic tiles | Pre-hung door with laminate finish on both sides; UPVC/aluminium windows/ventilators | Wash basin |
| Balconies | Anti-skid vitrified tiles | External-grade weather-shield paint and ceiling paint | As per specification | Metal railing as per façade design; utility balcony with block masonry and MS railing |





WhatsApp us