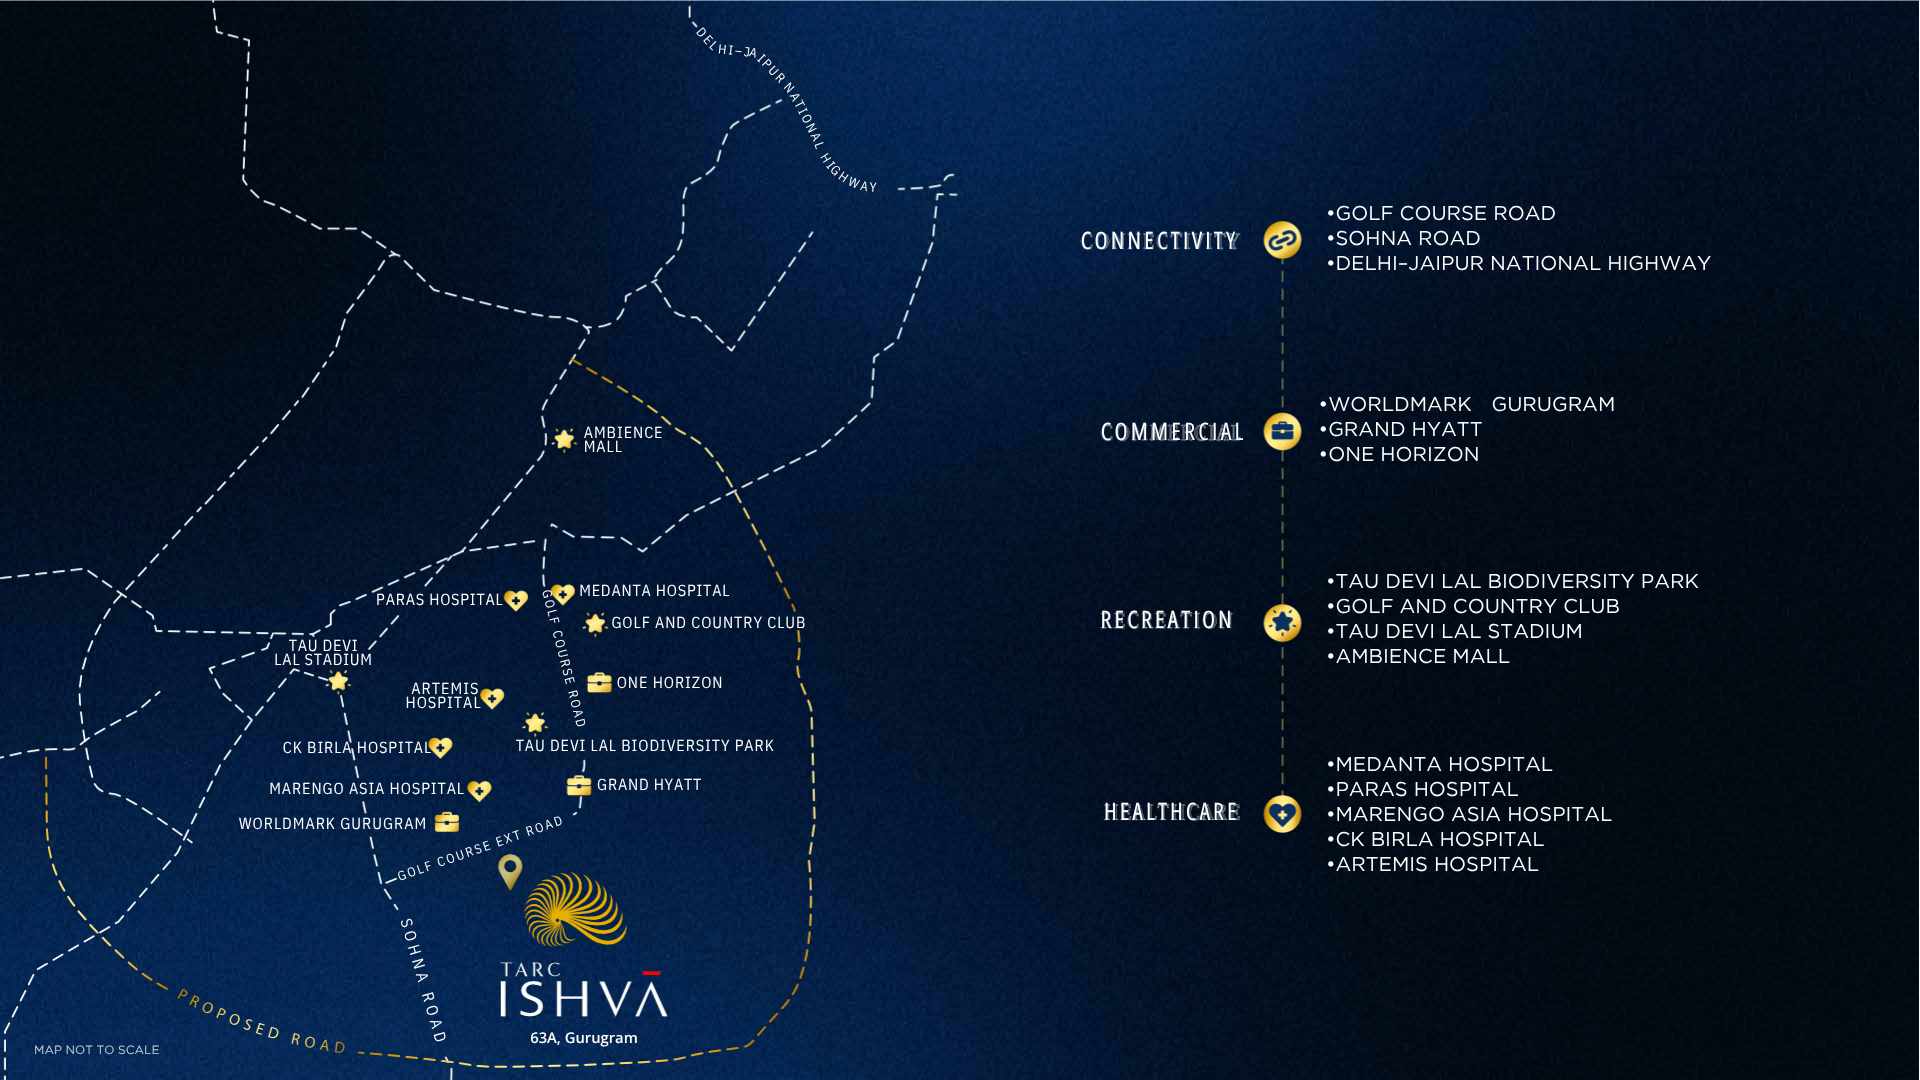
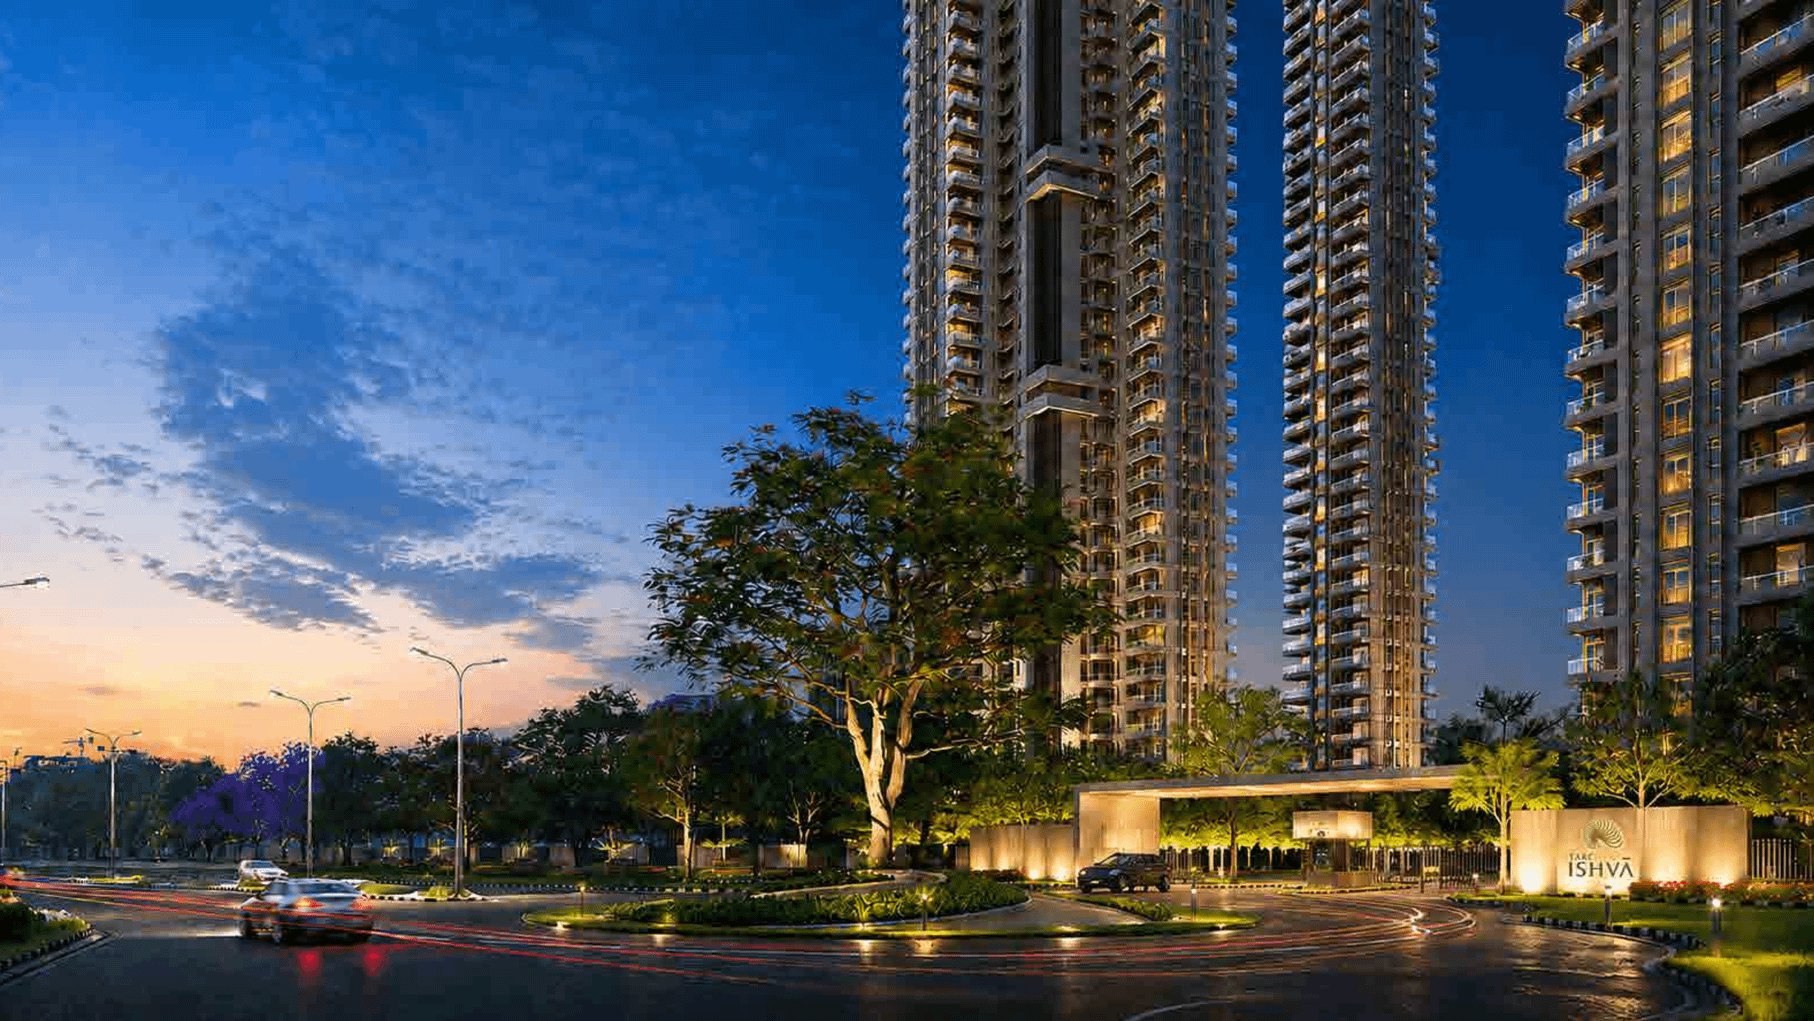
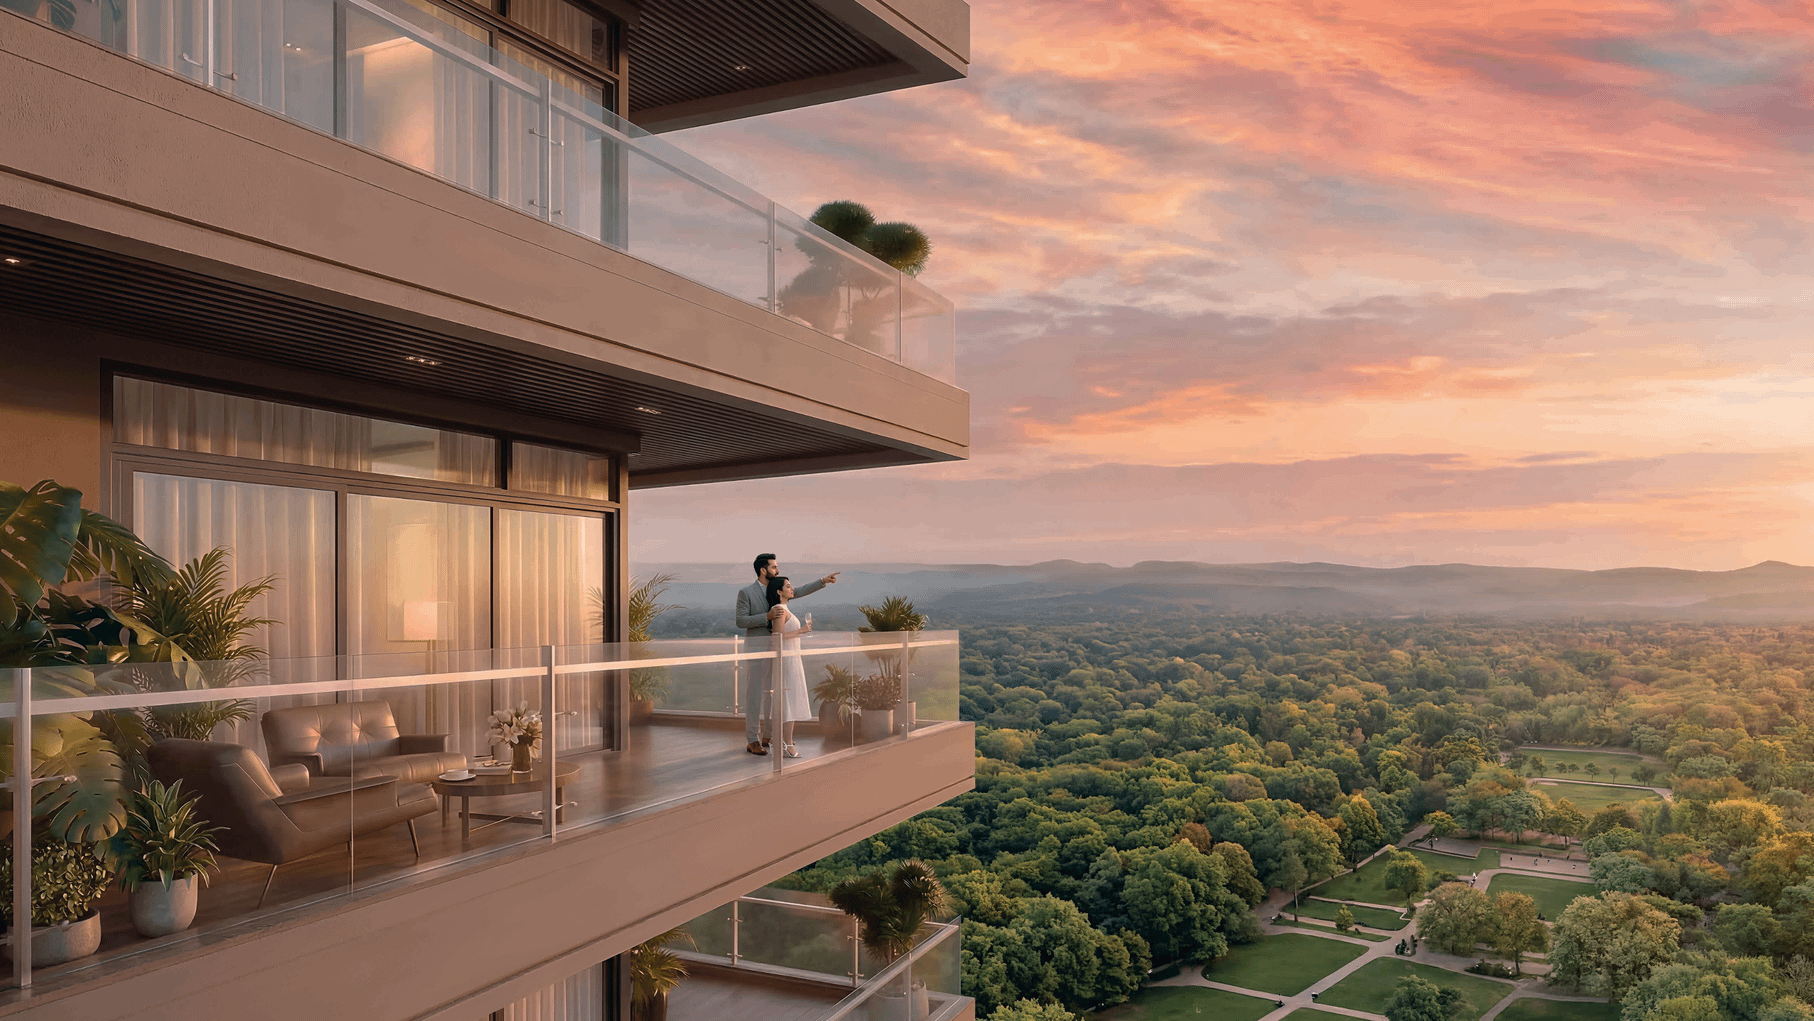
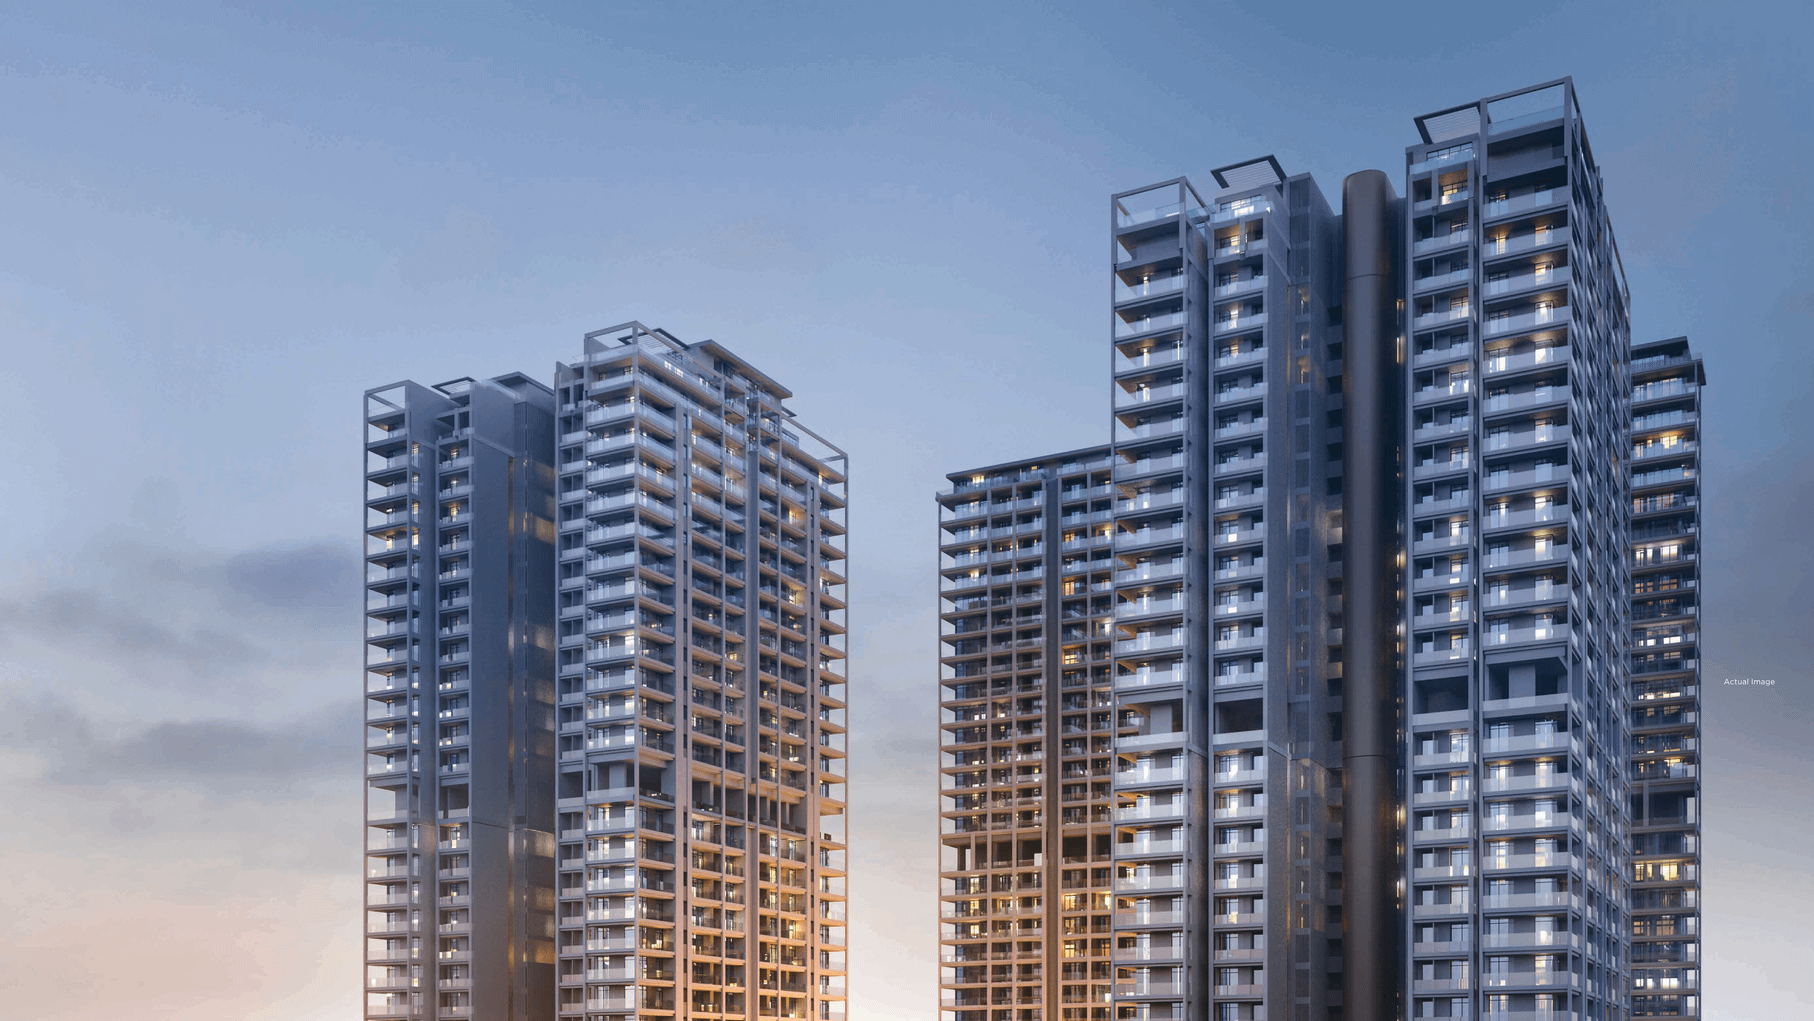
TARC Ishva is an ultra-luxury residential project located in the prime location of Sector 63A, Golf Course Extension Road, Gurugram. Designed for modern families, the project offers spacious 3 BHK and 4 BHK luxury apartments with elegant interiors, premium specifications, and breathtaking views of the Aravalli Hills.
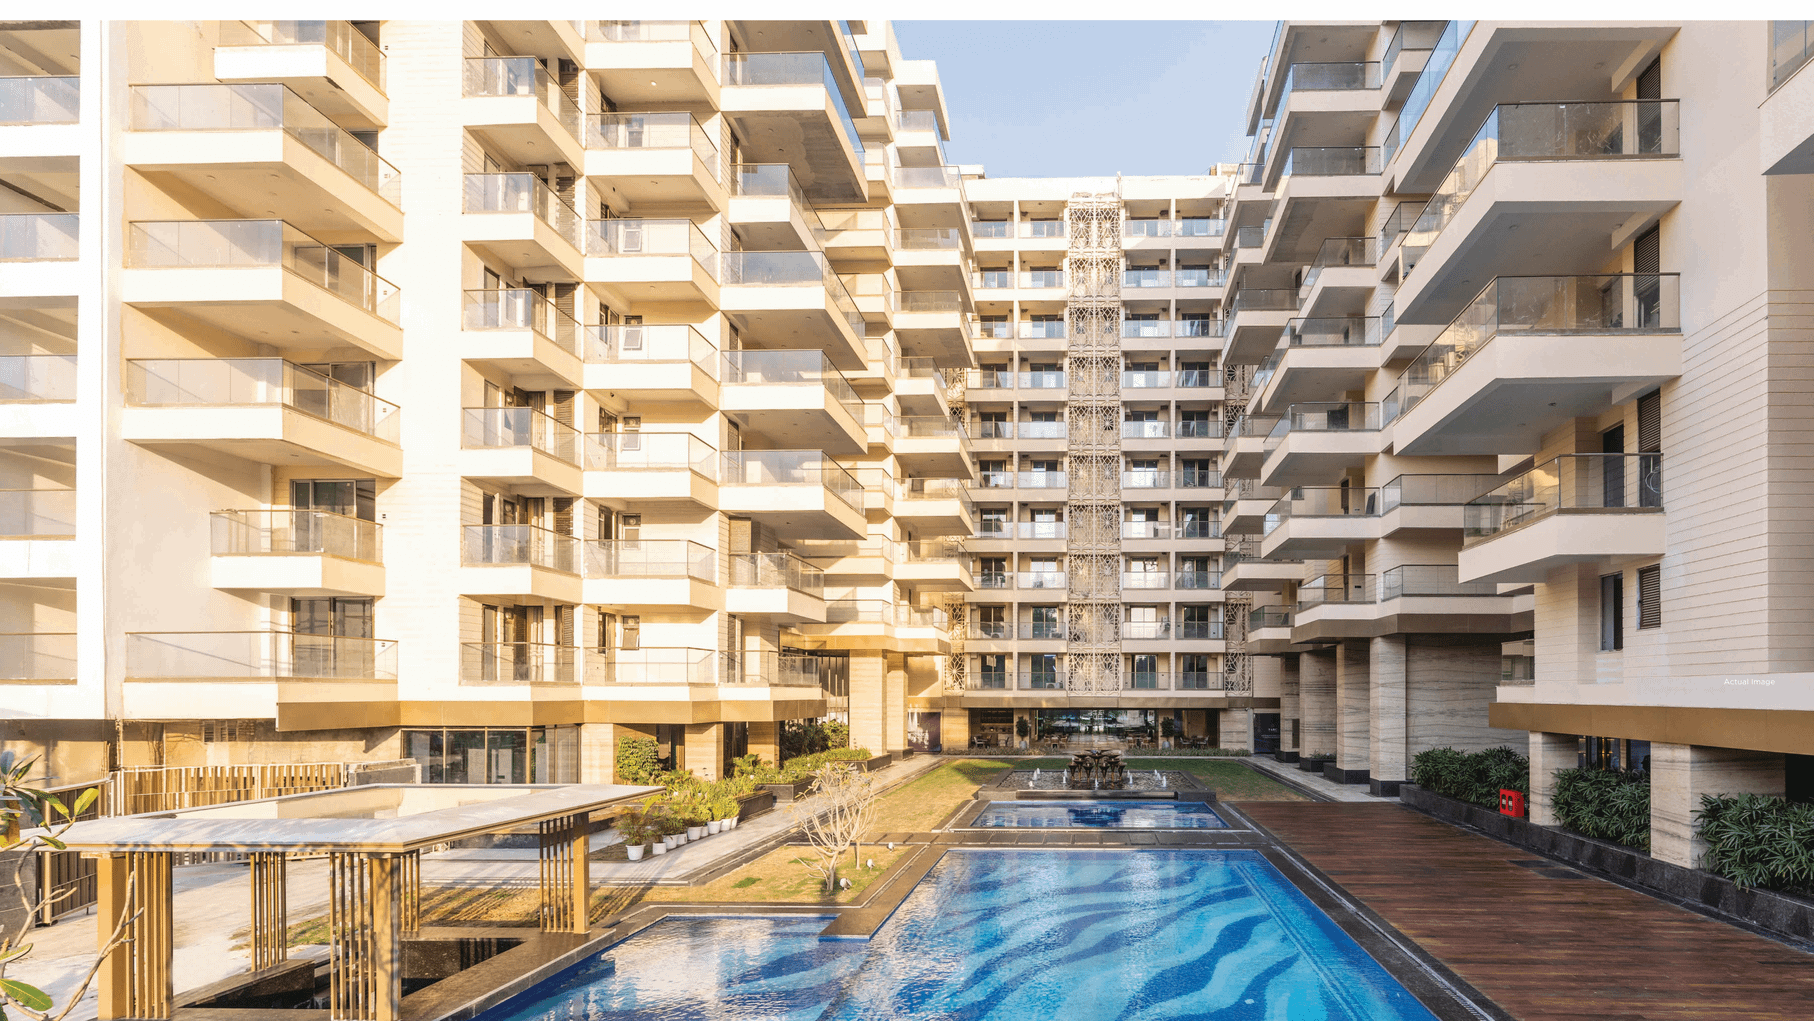
Spread across beautifully landscaped surroundings, TARC Ishva features world-class amenities including a grand clubhouse, swimming pool, fitness center, landscaped gardens, children's play area, jogging track, sports facilities, and 24/7 security. Its strategic location provides seamless connectivity to Golf Course Road, Sohna Road, NH-48, Cyber City, and Delhi, making it an ideal choice for homebuyers and investors.
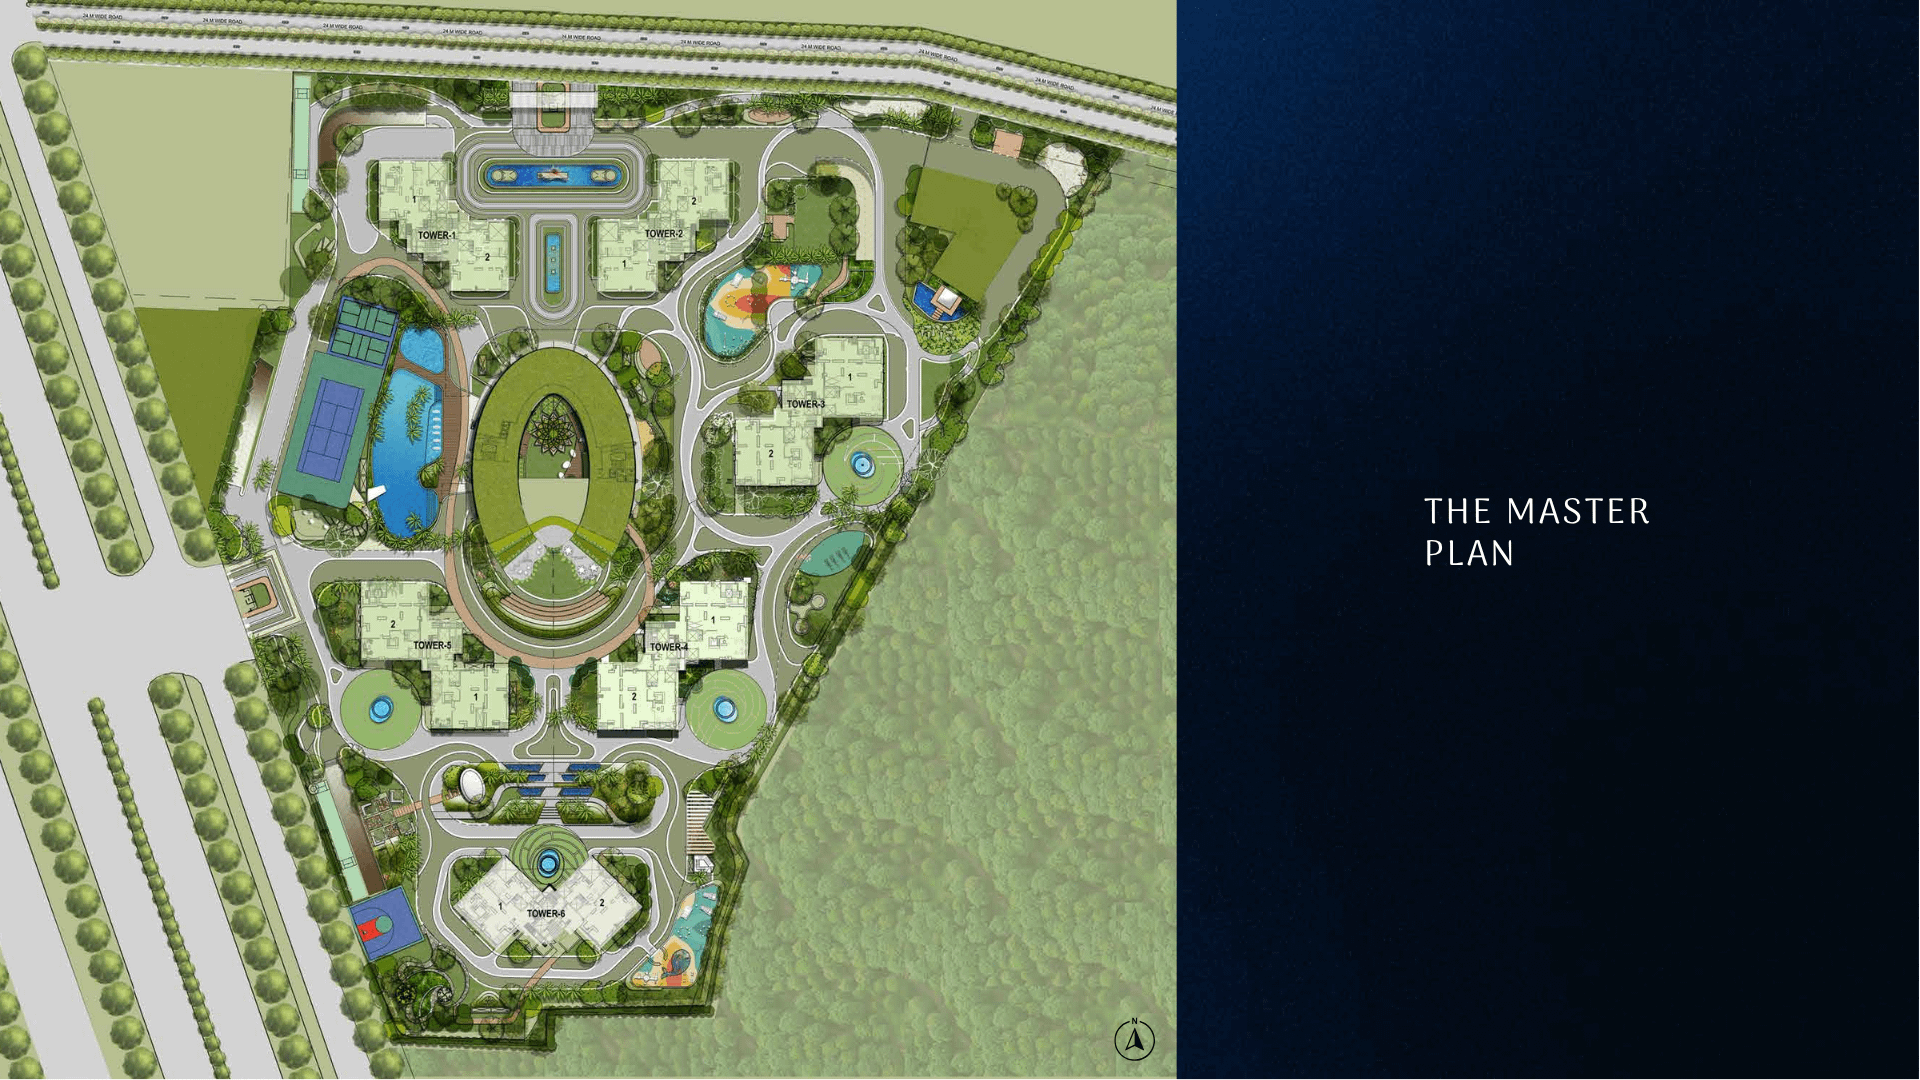
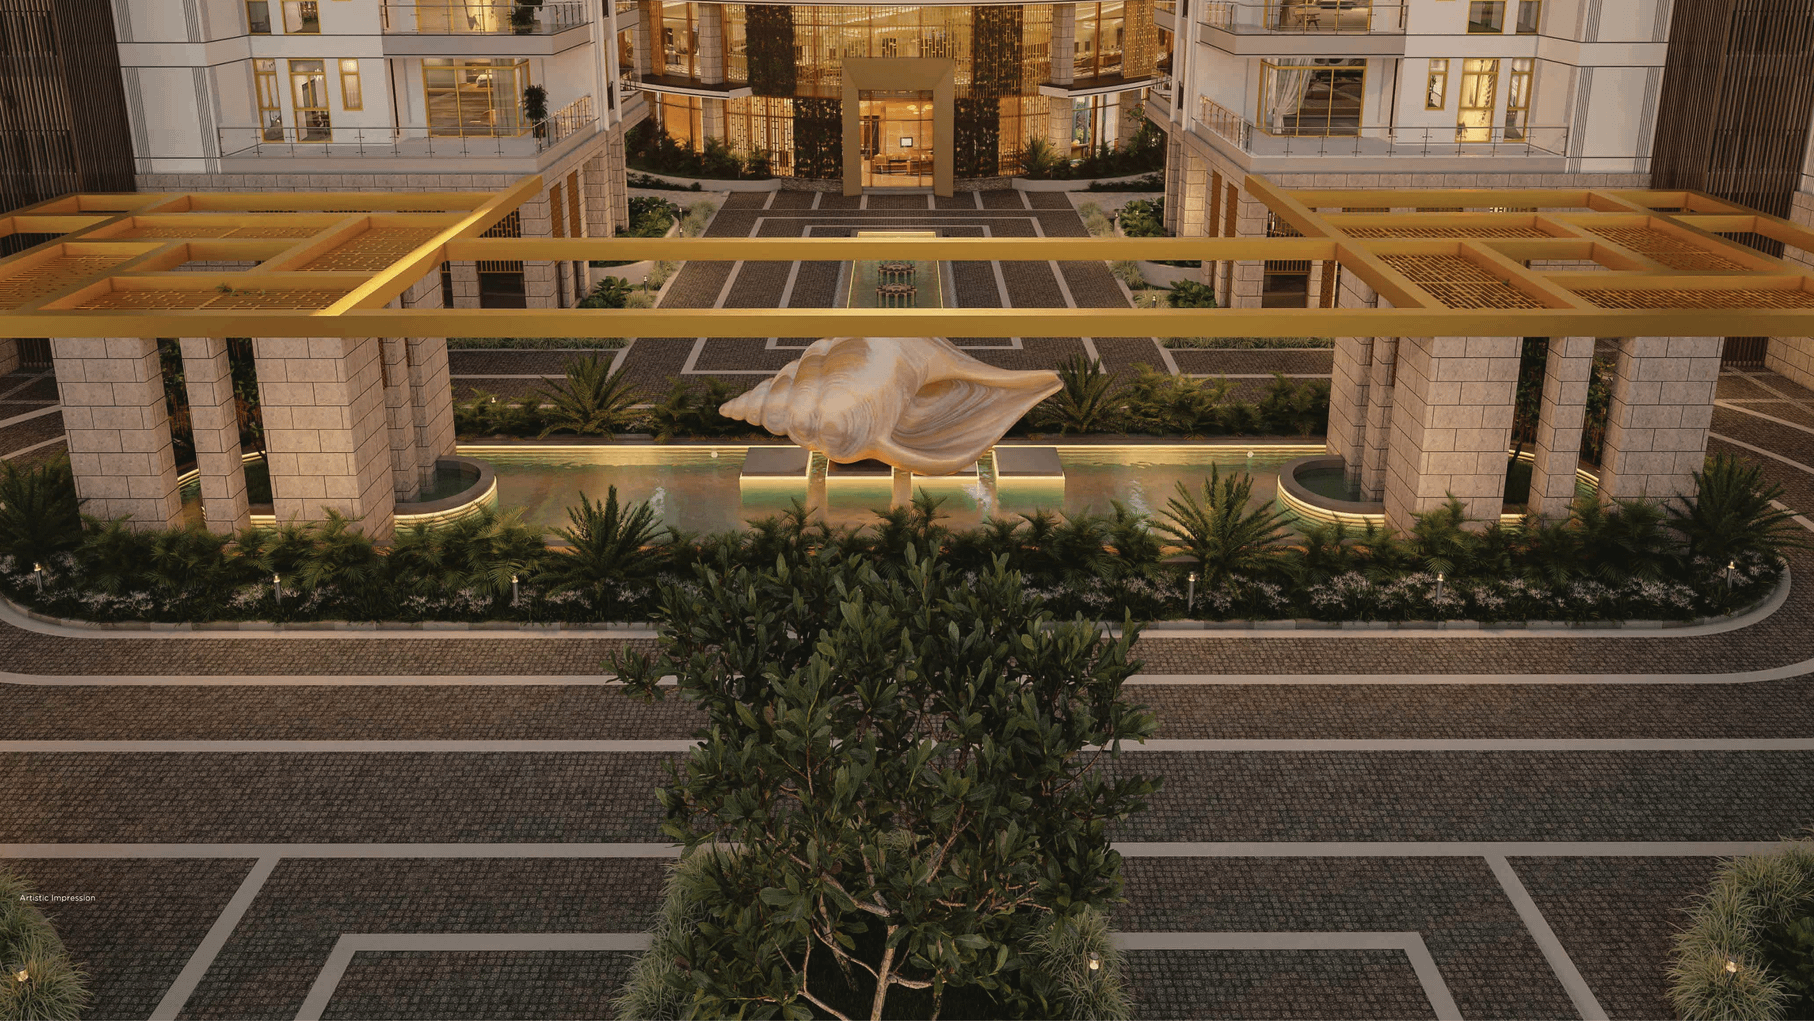
| Masterplan | Anchored in sacred Indian geometry and aligned with the Golden Ratio, with central greens drawing inspiration from the Brahmasthan |
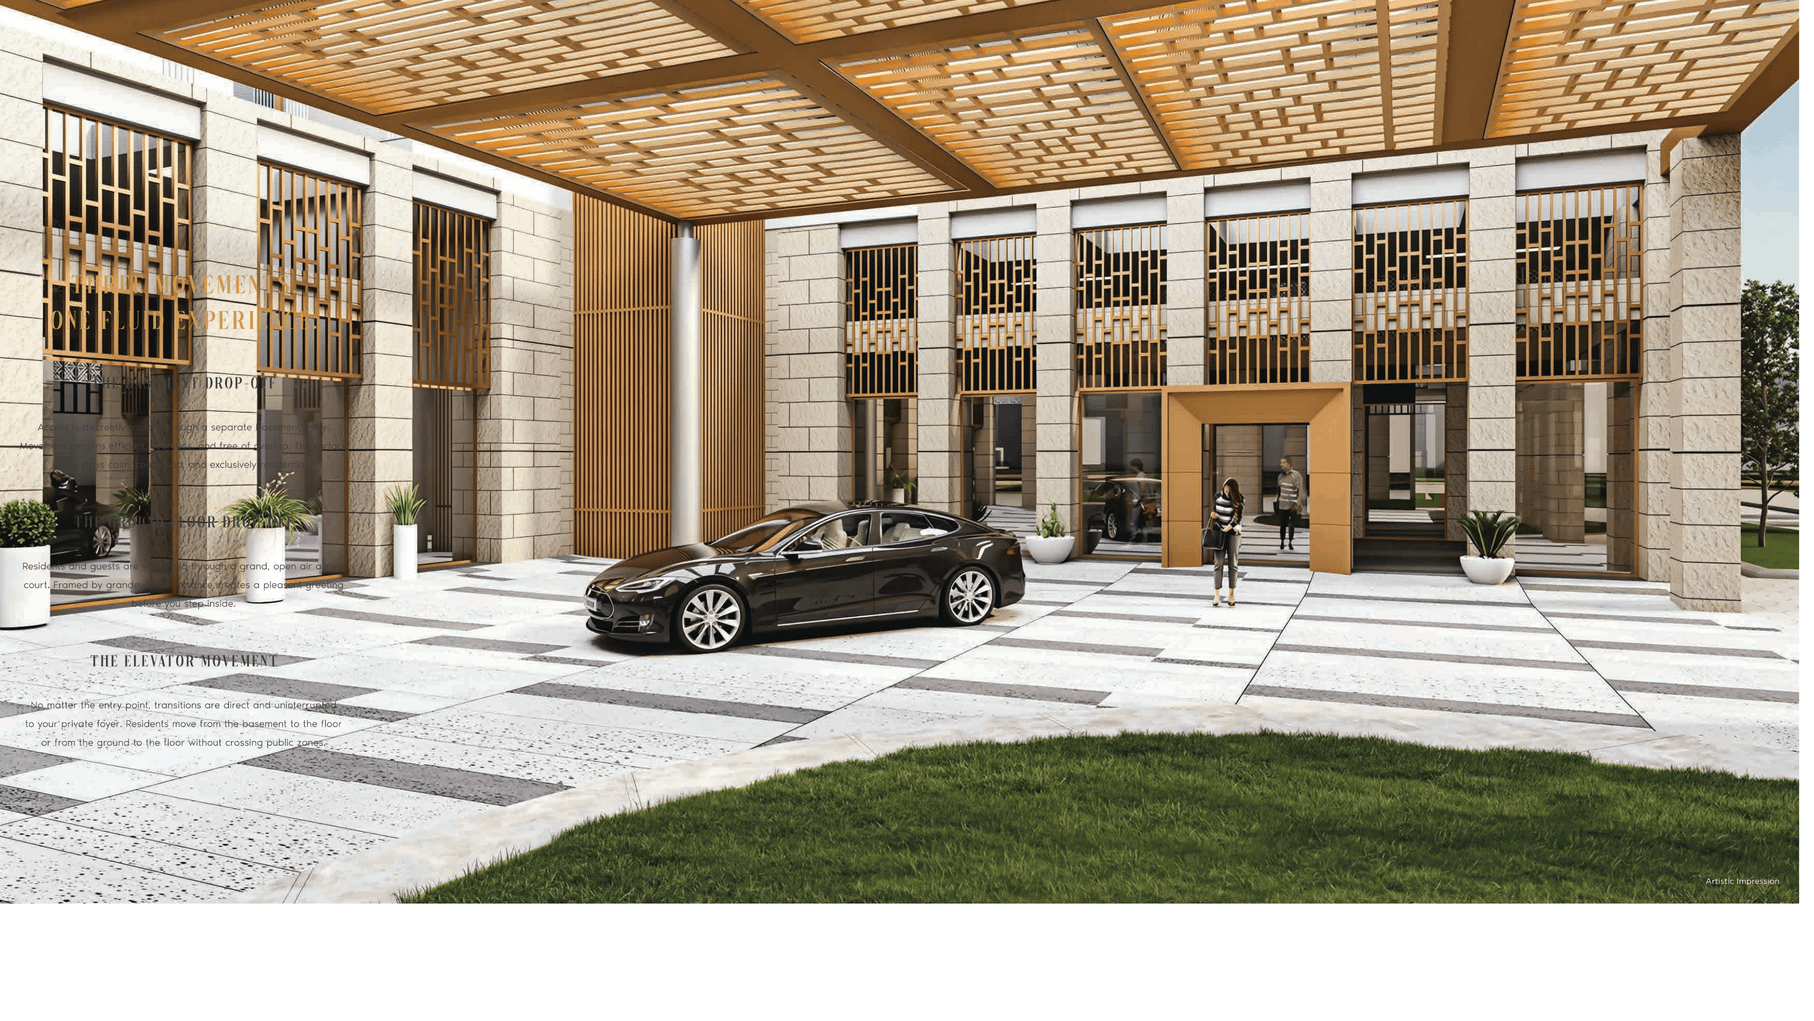
| Access | Dual access — 84-metre wide arterial road reserved exclusively for residents, and a separate 24-metre wide approach road for Club Ishva guests, delivery staff and household service access |
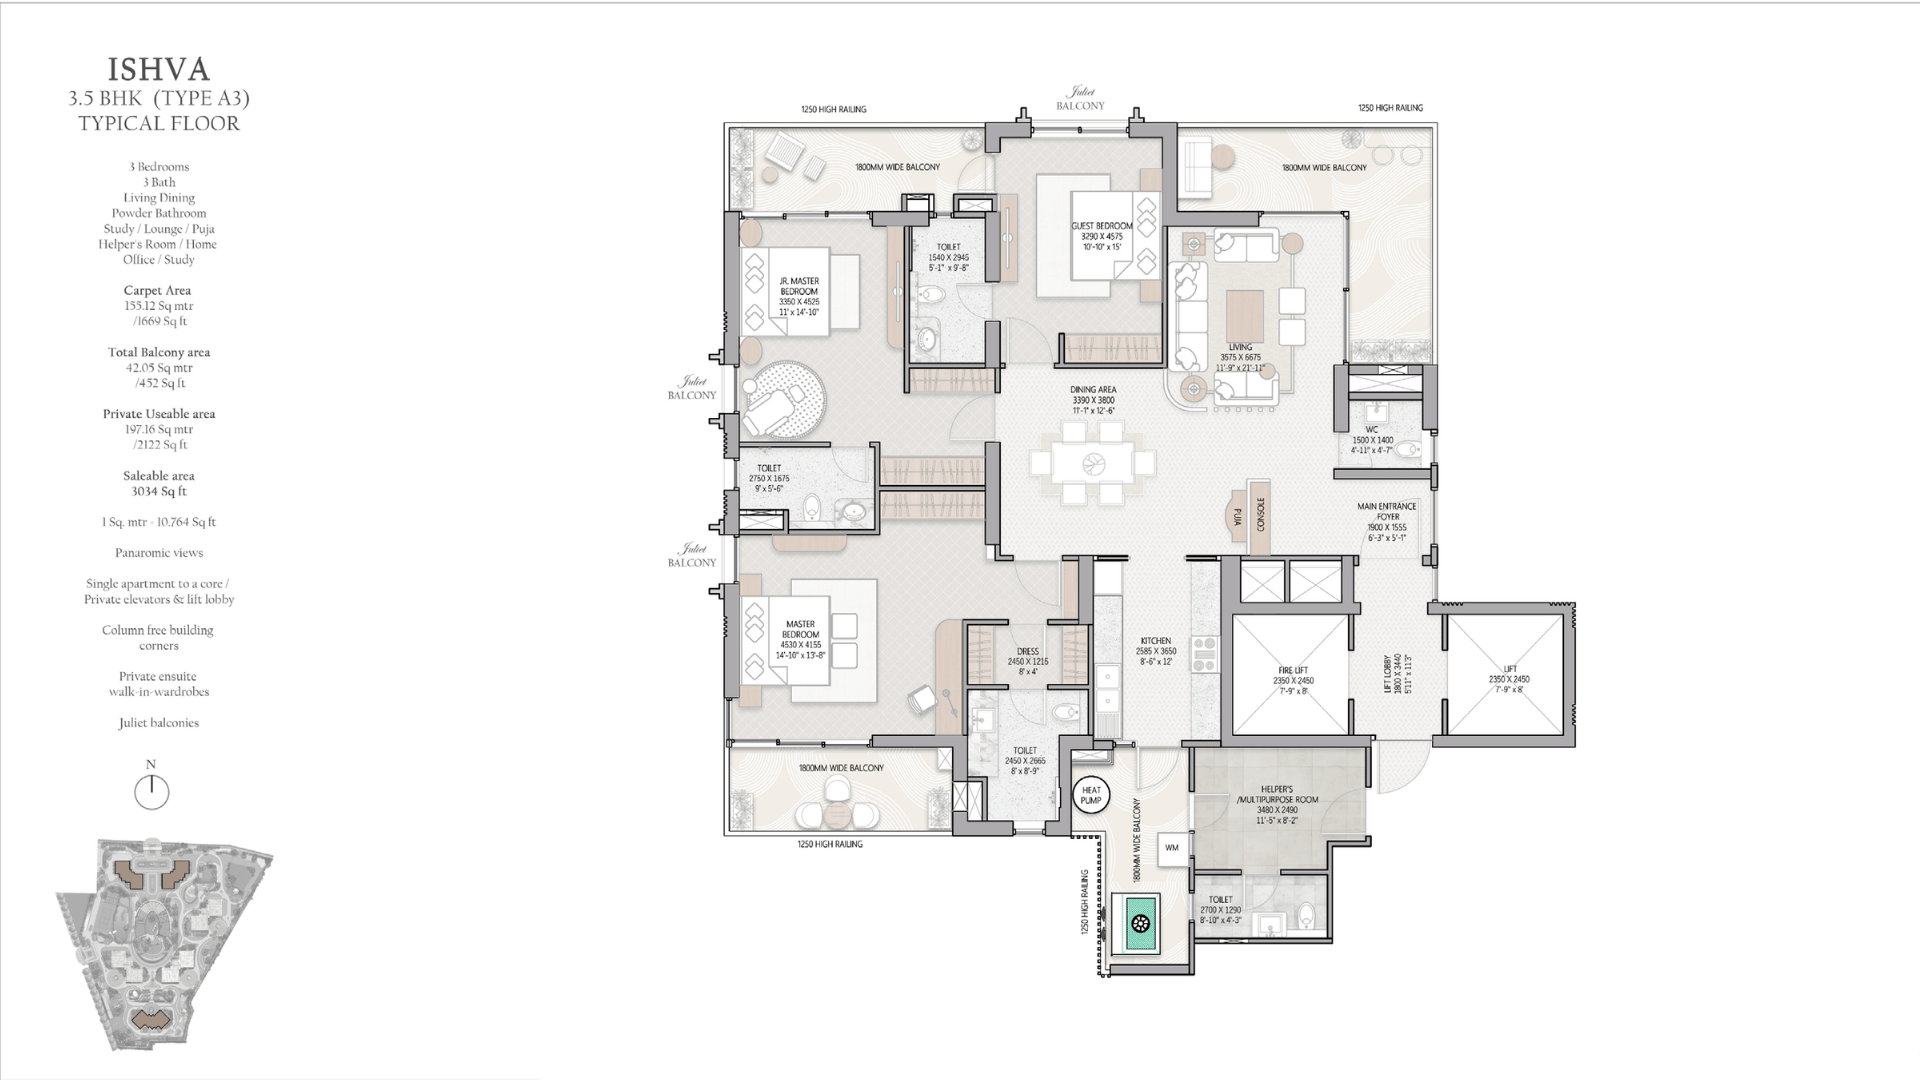
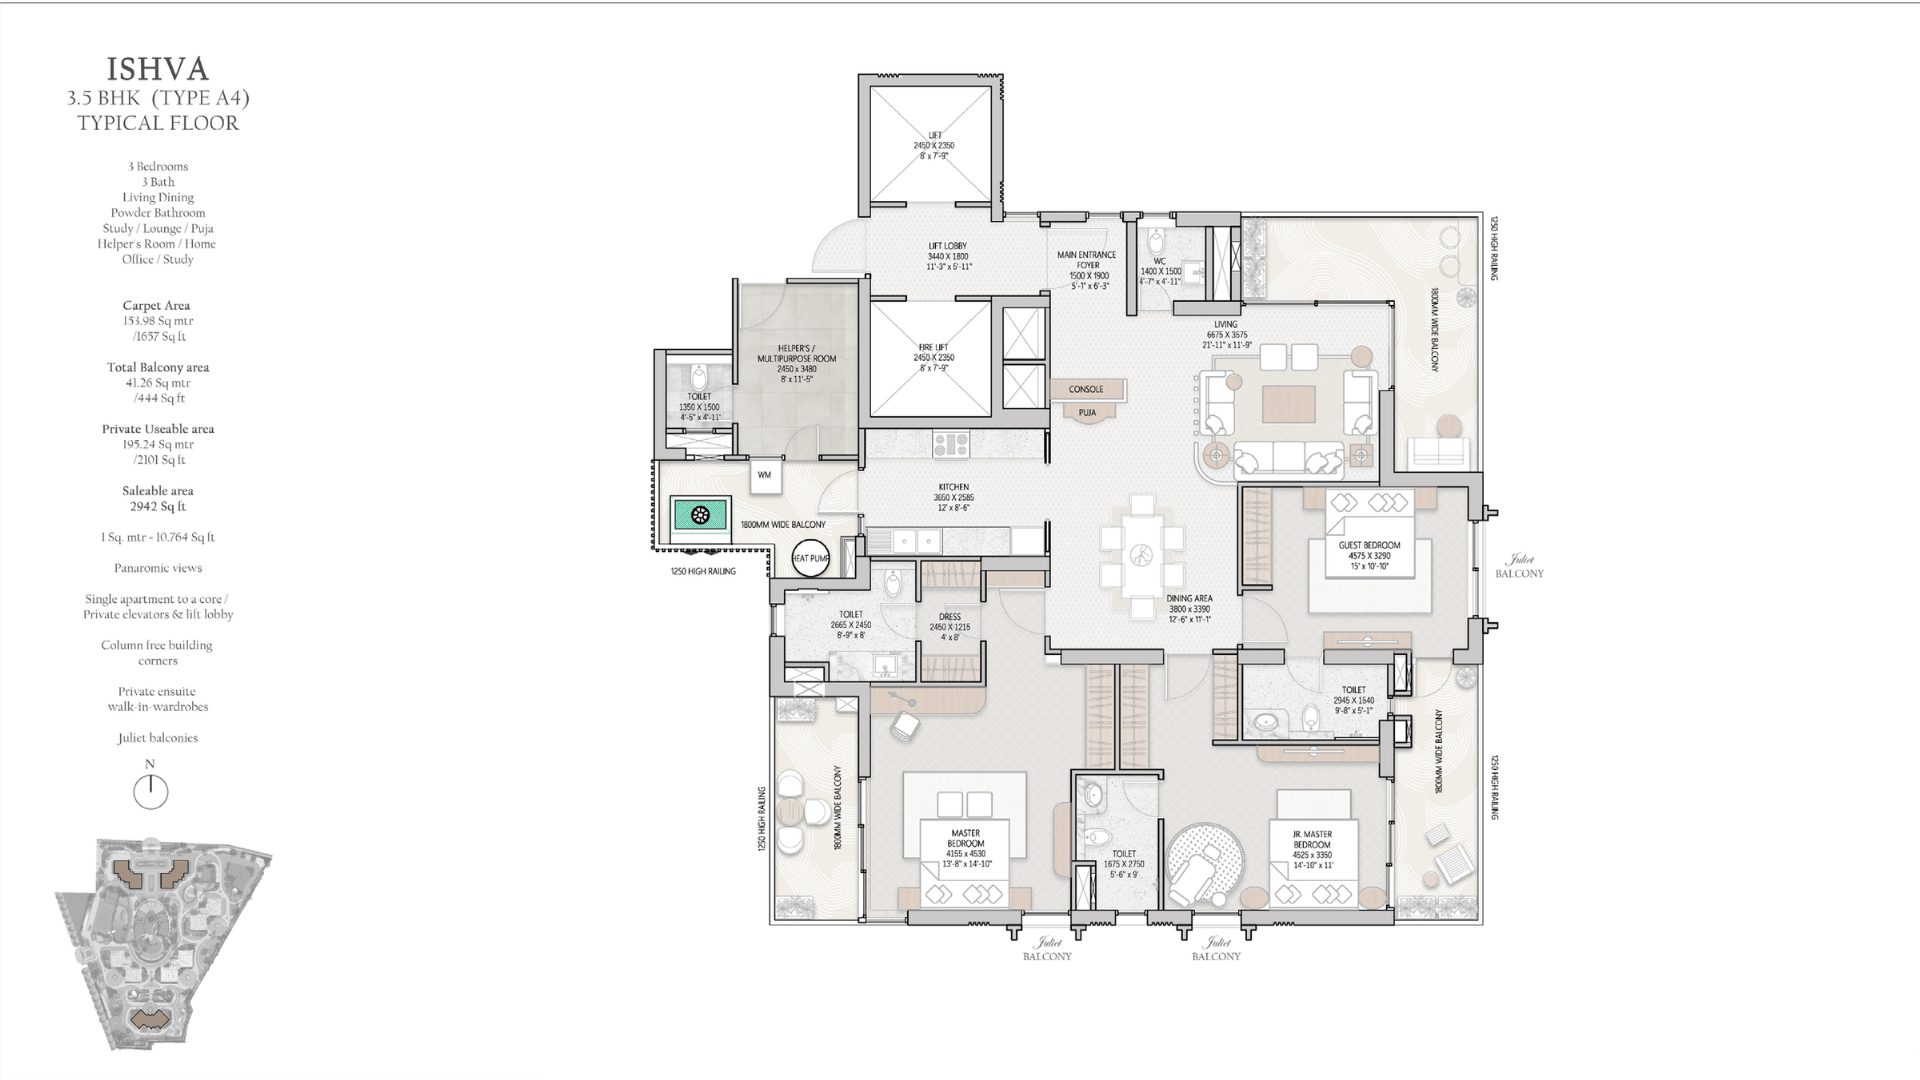
| Residence Design | Perfectly square layouts for balance and clarity of movement · Vastu-aligned orientation · Pillar-free corners preserving uninterrupted sightlines · Enhanced floor-to-ceiling heights |
| Privacy Design | Single apartment to a core · Private elevators and private lift lobby per residence · Direct, discreet arrival into every home |
| Green Rating | GRIHA 5-Star Pre-Certification (Green Rating for Integrated Habitat Assessment — a joint initiative of MNRE, Govt. of India and TERI) |
| Zone / Area | Details |
|---|---|
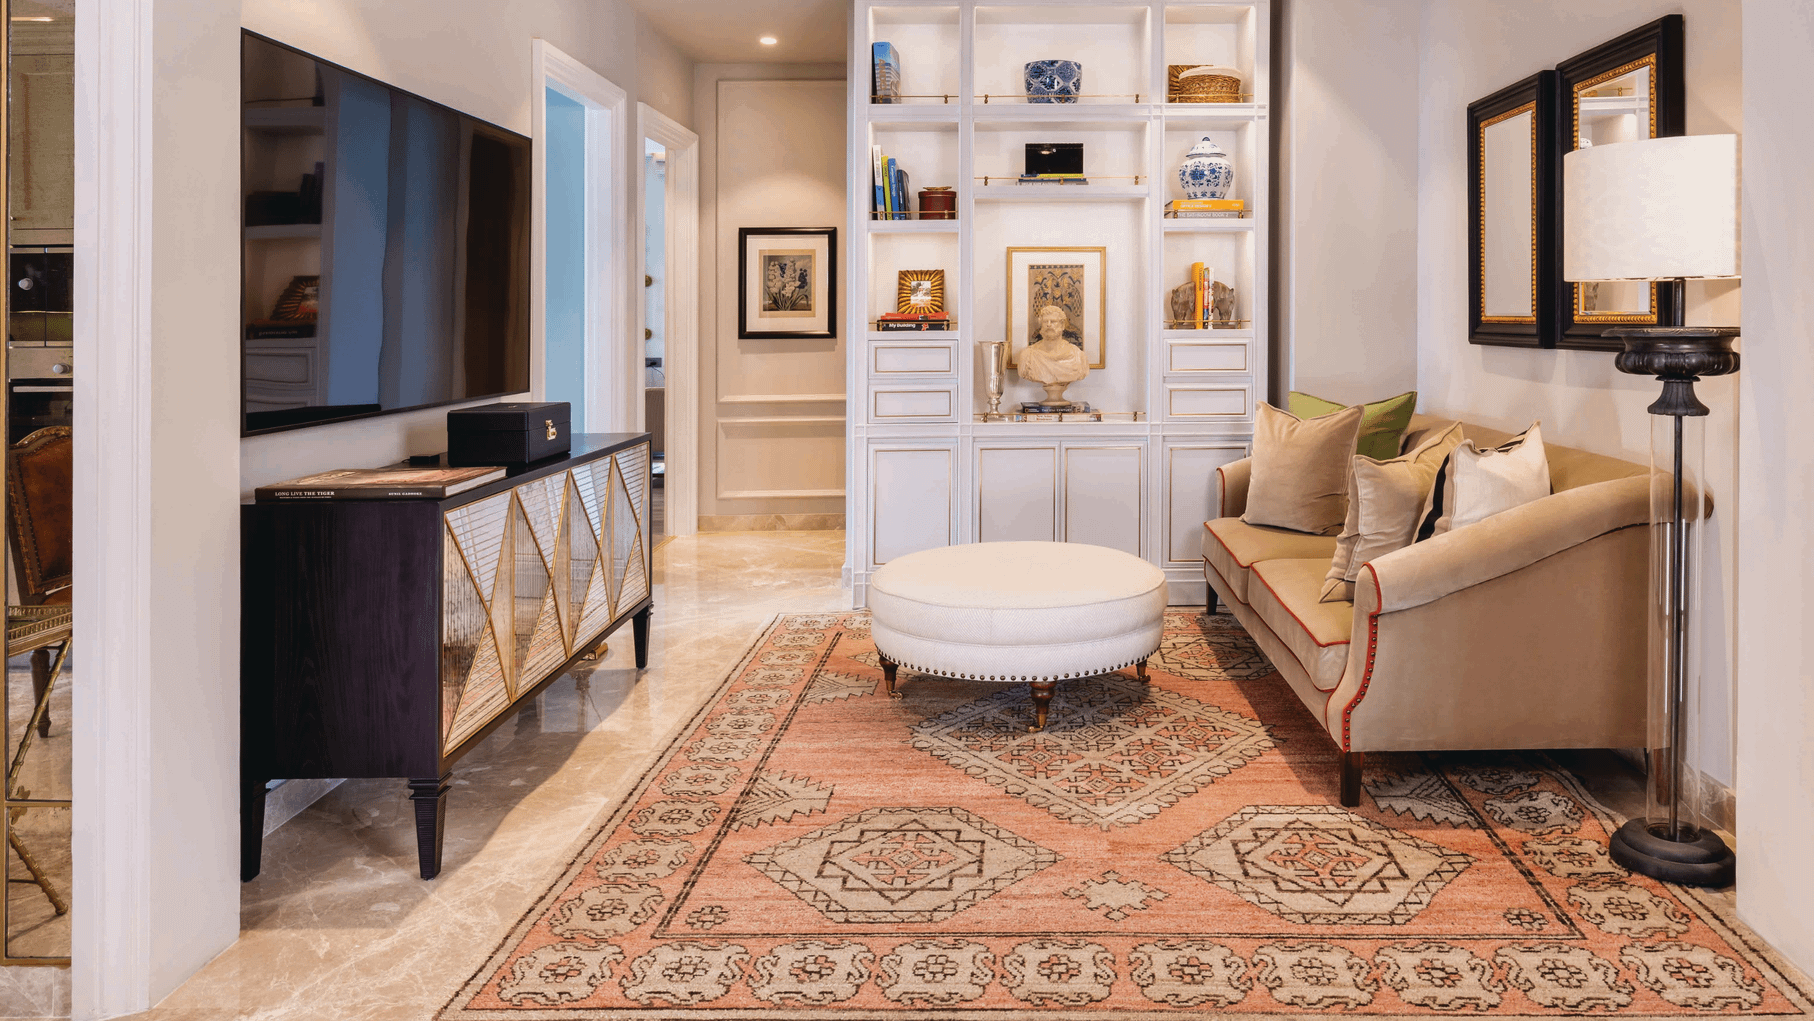
| Living Room | Floor: Premium Marble · Walls: Acrylic Emulsion Paint · Ceiling: Acrylic Emulsion Paint · External: Floor-to-ceiling Aluminium/uPVC Frame with DGU Glass & Fly Net |
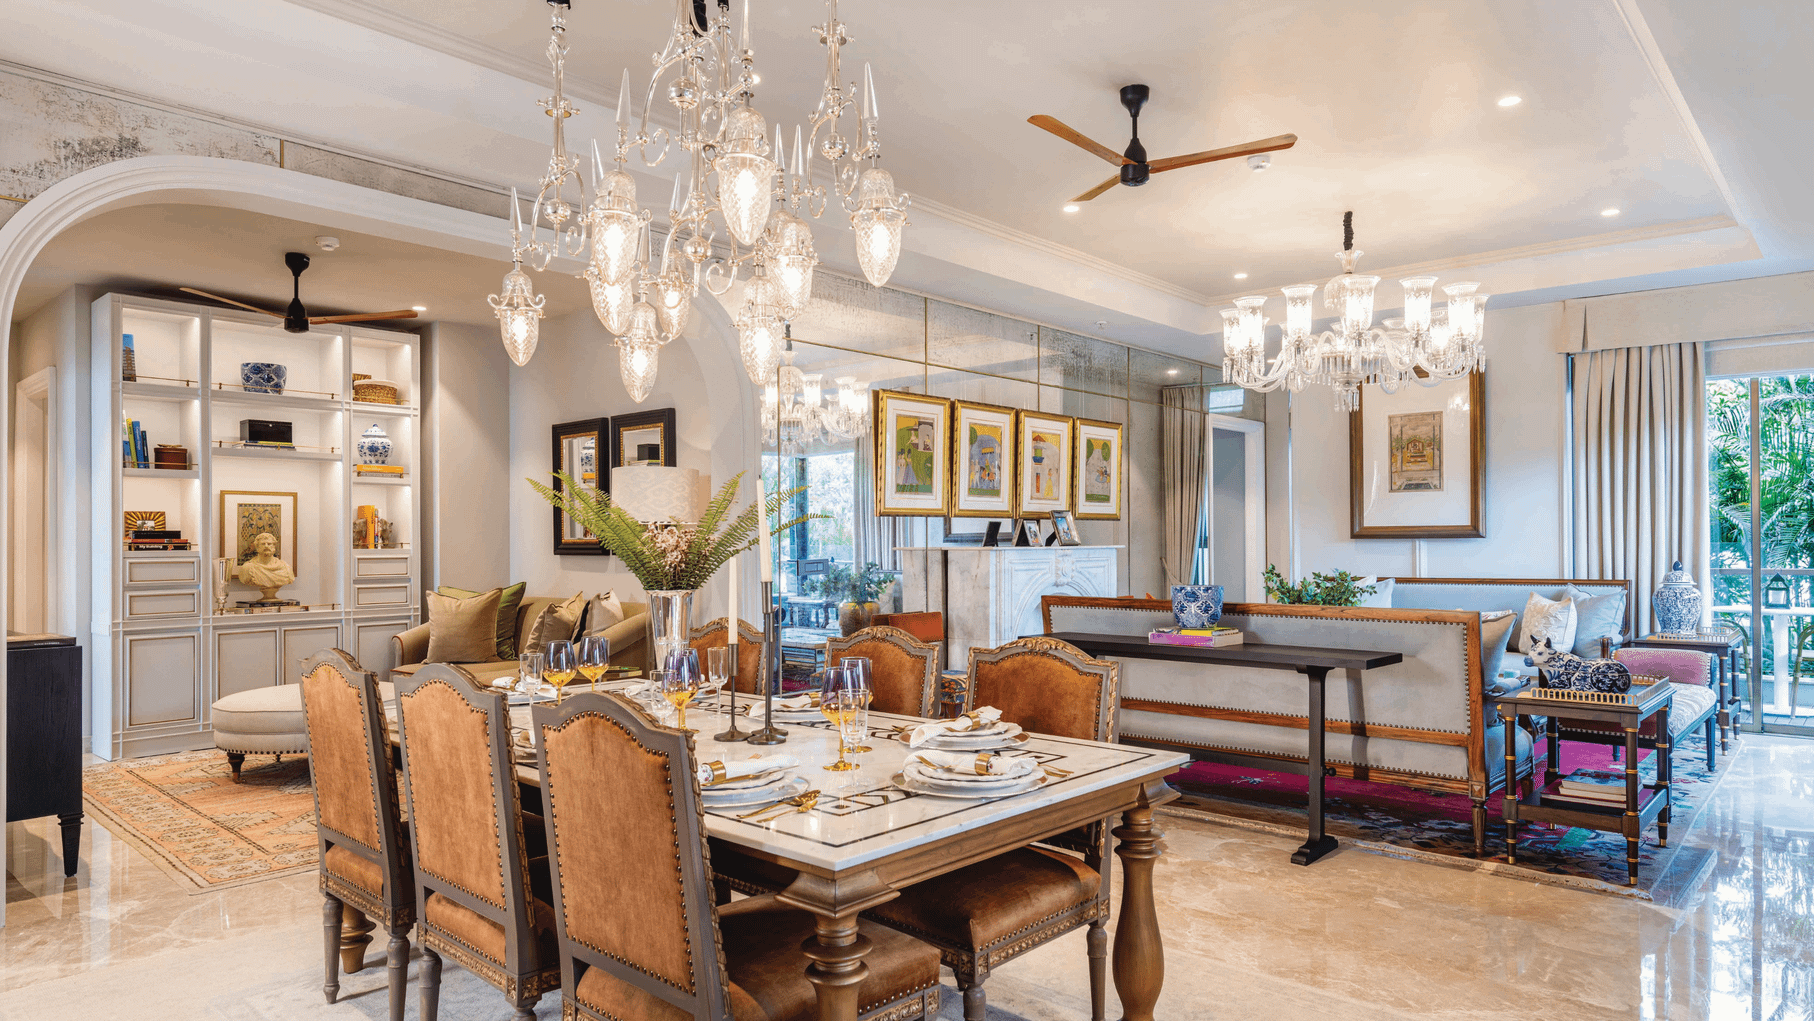
| Dining Room | Floor: Premium Marble · Walls: Acrylic Emulsion Paint · Ceiling: Acrylic Emulsion Paint |
| Master Bedroom | Floor: Laminated Wooden Flooring · Walls: Acrylic Emulsion Paint · Internal Door: Prefabricated Modular Door with Veneer & Melamine Polish · External: Aluminium/uPVC Frame with DGU Glass |
| Master Dressing | Floor: Laminated Wooden Flooring · Walls: Acrylic Emulsion Paint · Fitted wardrobe provision |
| Other Bedrooms | Floor: Laminated Wooden Flooring · Walls: Acrylic Emulsion Paint · External: Aluminium/uPVC Frame with DGU Glass |
| Kitchen | Floor: Vitrified Tile · Counter: Marble / Granite / Engineered Stone with Stainless Steel Sink · Modular kitchen provision · Instant geyser point |
| Master Toilet | Floor: Anti-Skid Vitrified Tile · Walls: Vitrified/Ceramic Tile up to False Ceiling · Fittings: Premium CP & Sanitary Fixtures, Shower Glass Partition, Rain Shower |
| Other Toilets | Floor: Anti-Skid Vitrified Tile · Fittings: Premium CP & Sanitary Fixtures, Exhaust Fan, Mirror |
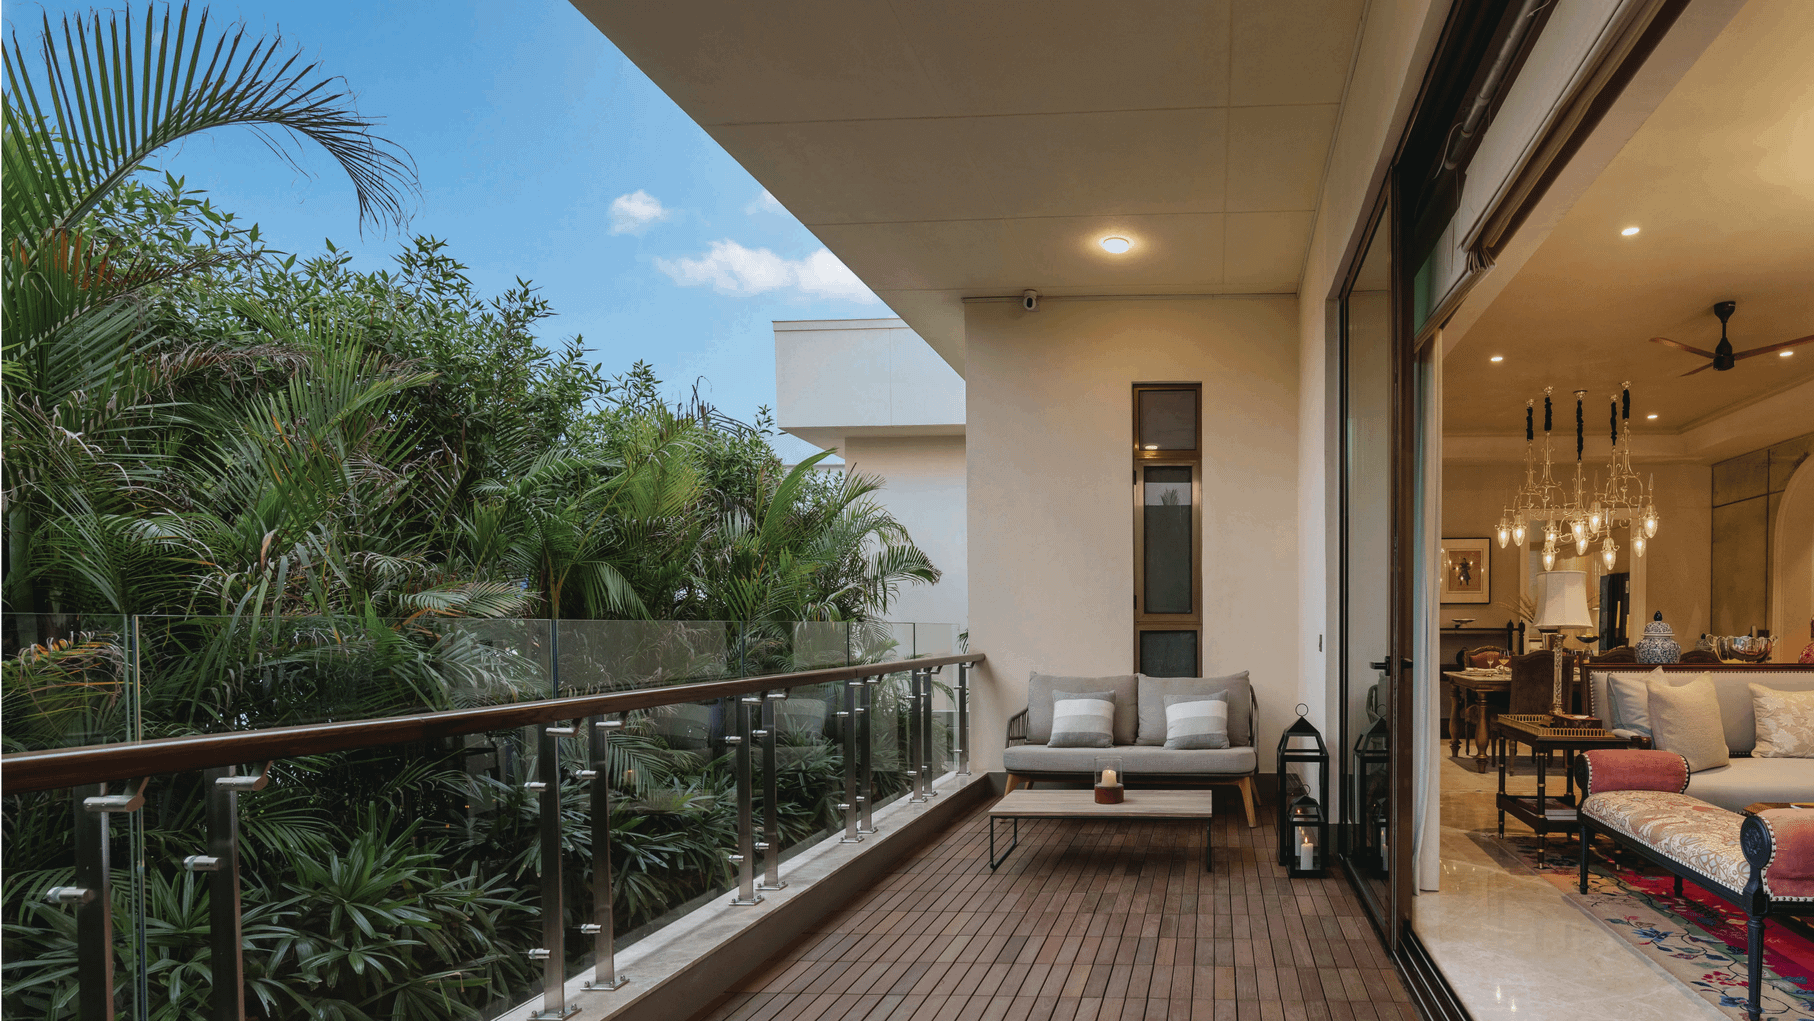
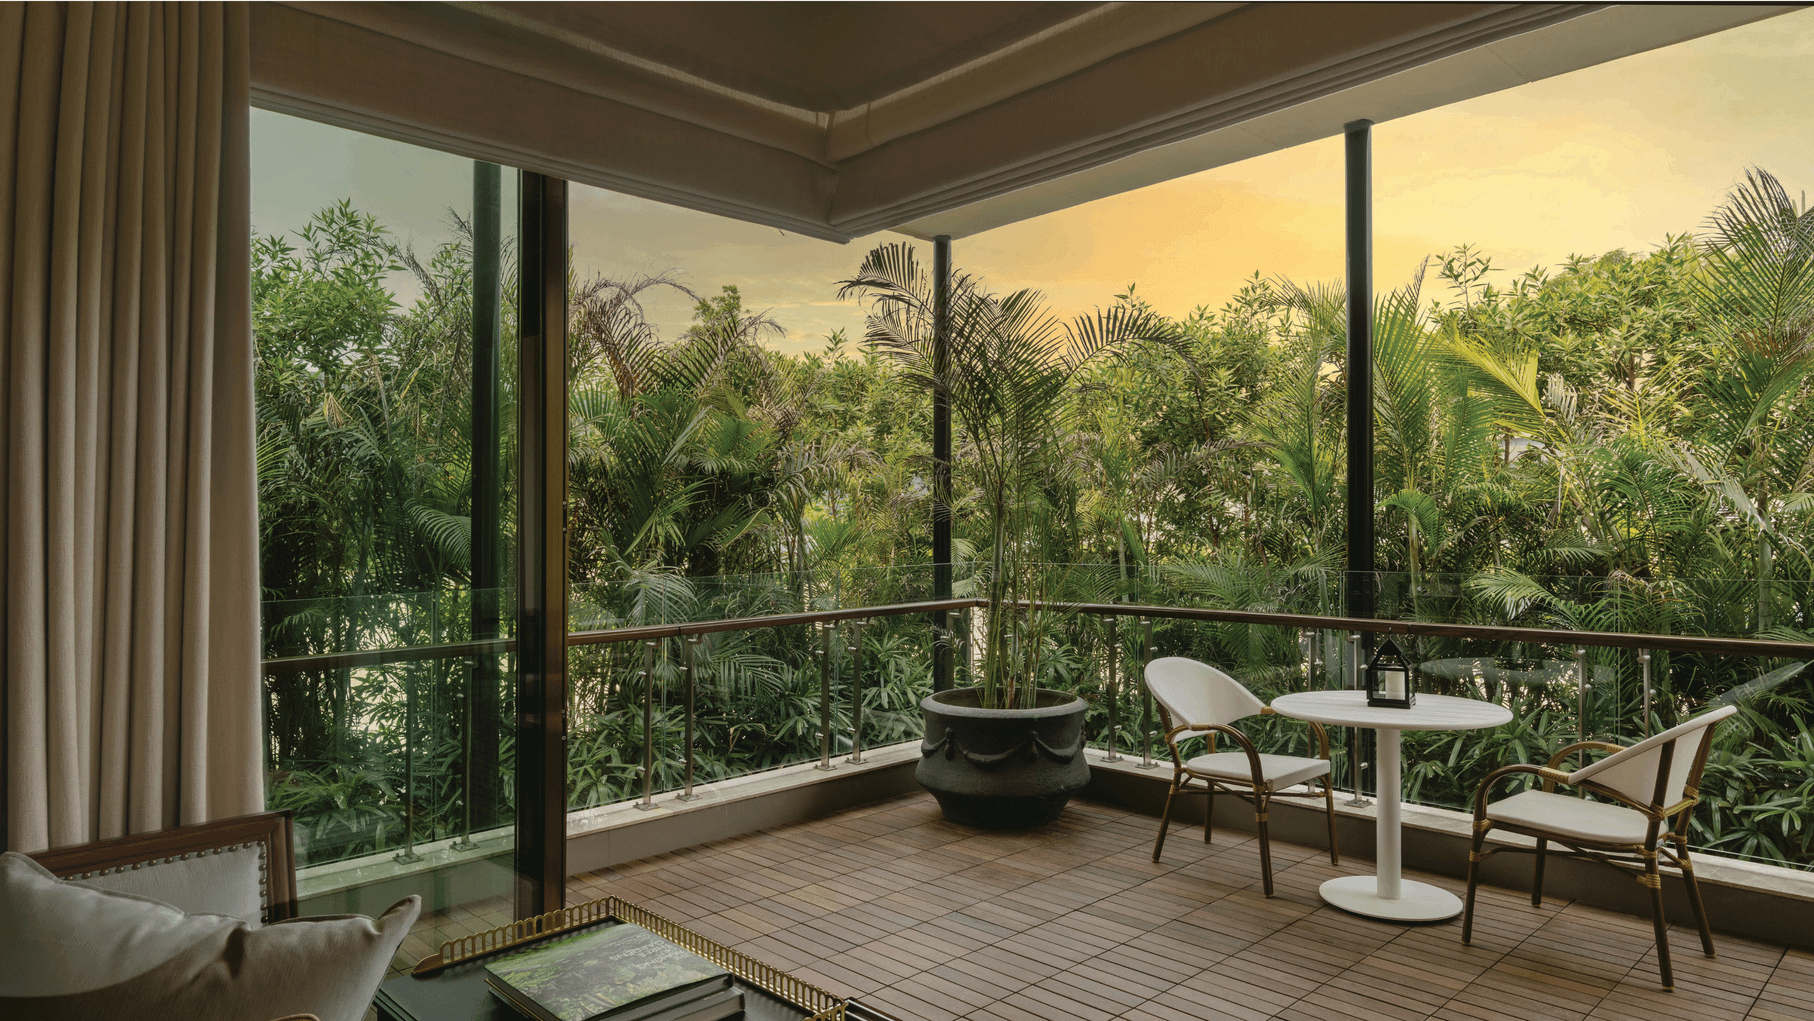
| Balconies (Juliet) | Floor: Anti-Skid Vitrified Tile · Railing: Toughened Glass with Metal Frame as per Approved Design |
| Helper's Room | Floor: Ceramic Tile · Walls: Acrylic Emulsion Paint · Attached toilet with granite counter fittings |
| Lift Lobby | Floor: Premium Marble / Vitrified Tile · Walls: Stone Cladding & Acrylic Emulsion · Ceiling: Gypsum False Ceiling with Coves |
| Air Conditioning | VRV/VRF System with high-wall indoor units for all bedrooms and living/dining areas |
| Power Back-up | 100% power backup via DG sets for residences and common areas |
| Elevators | High-speed passenger elevators plus dedicated service elevator per core · Private lift lobby per residence |
| Security System | CCTV at basement, lobbies and periphery · Fire alarm system connected to central command centre |
| Home Automation | One-tap lighting, fan & AC control · Video door phone & smart lock · Integrated resident app |
| EV Charging | Provision for EV charging point per apartment (subject to statutory approvals) |
| Parking | Dedicated car parking per apartment · Car-free ground level with shaded pathways |
| Water Supply | Centralised rising main with in-flat distribution · UV purification system · Low-flow designer fixtures |
| Rainwater & Waste | Rainwater harvesting for irrigation · Advanced STP · On-site organic waste composting |
| Windows | High-performance DGU glass filtering heat while allowing natural light · Low-VOC materials throughout |
WhatsApp us